Our Projects

Spaces we’ve built

A selection of recent fit-out and joinery projects completed by Space Lift Turnkey Projects Contracting LLC across Dubai and Sharjah: villas, apartments, clinics, offices and restaurants.

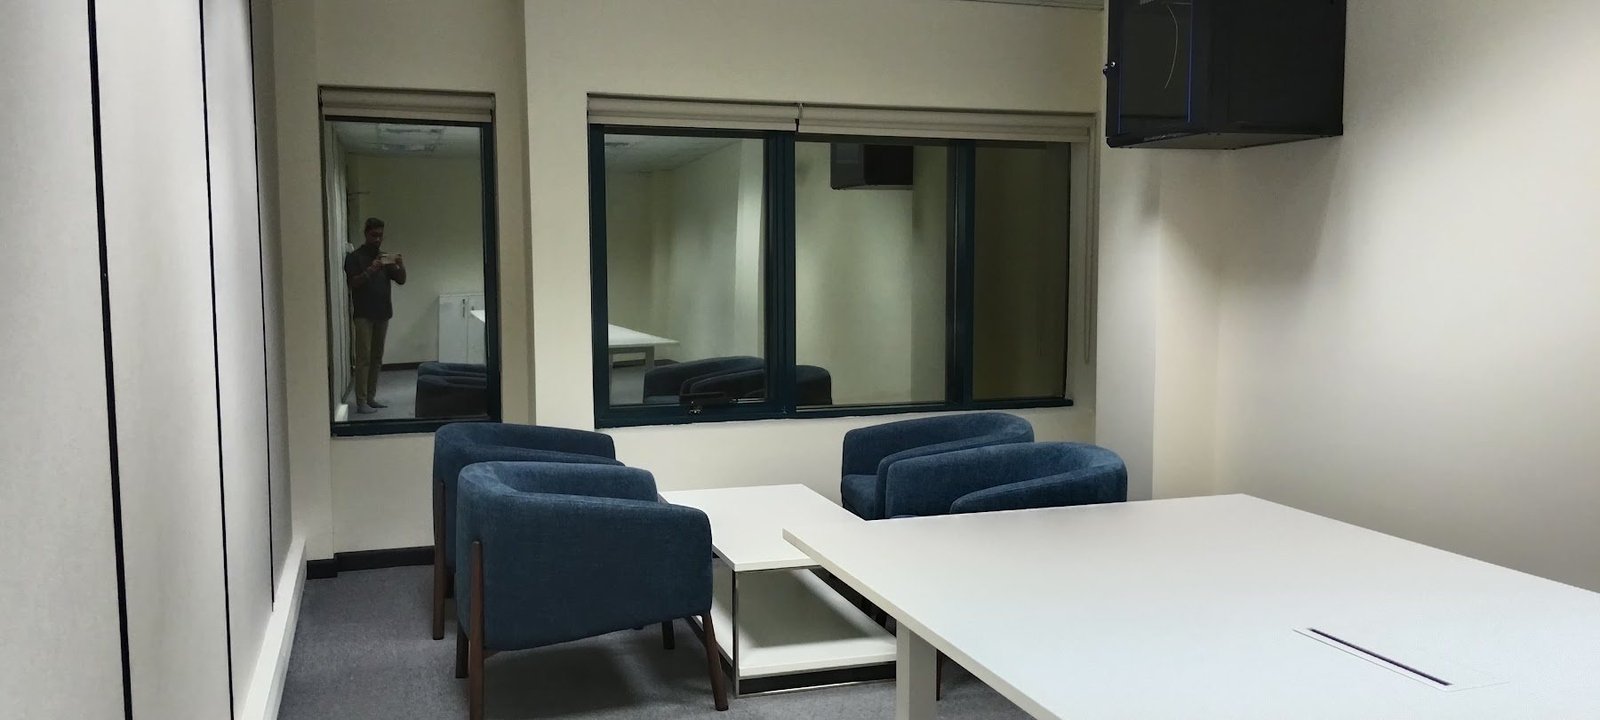
Clinic entranceAmerican Center Clinic, Mirdif 35

Reception and waiting areaAmerican Center Clinic, Mirdif 35

Reception counterAmerican Center Clinic, Mirdif 35

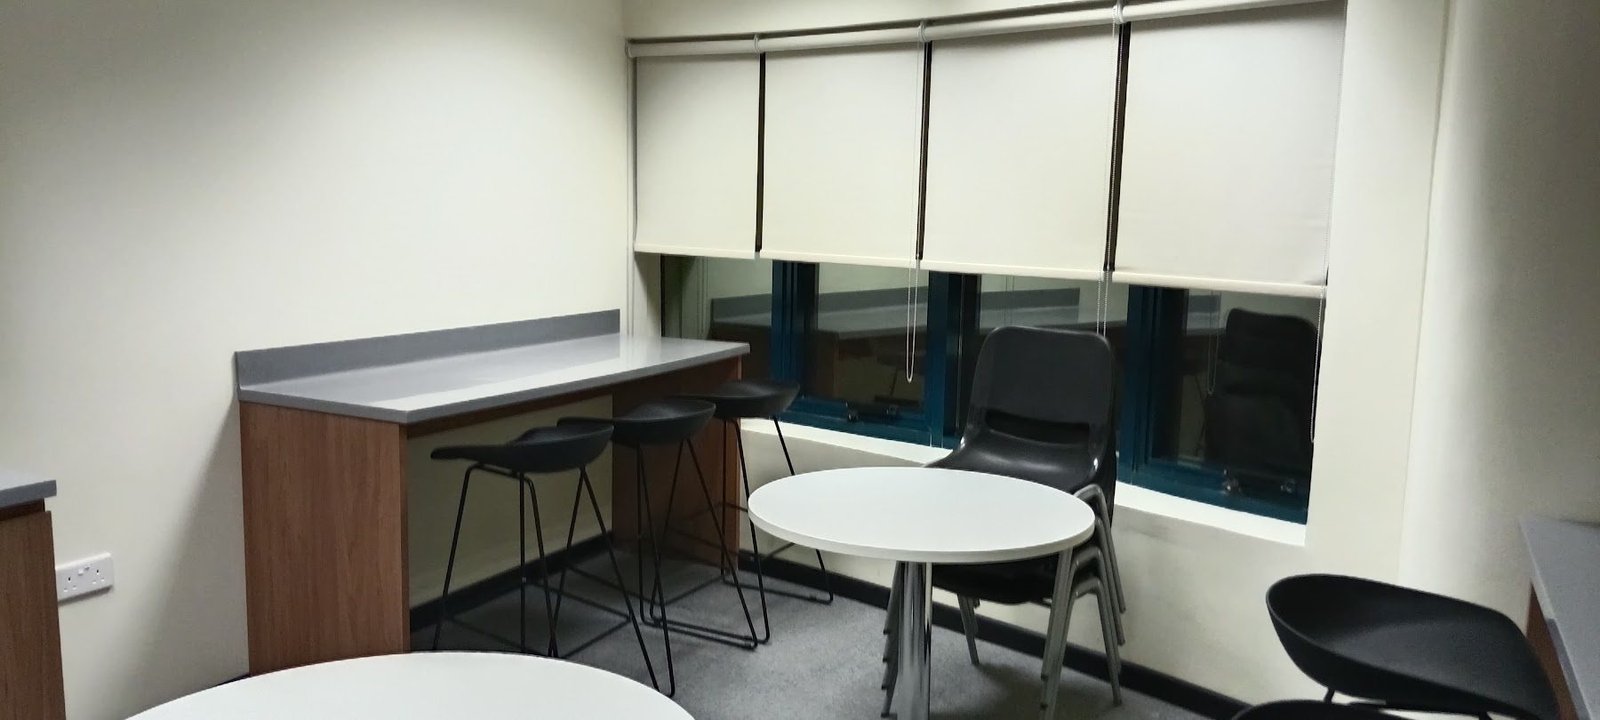
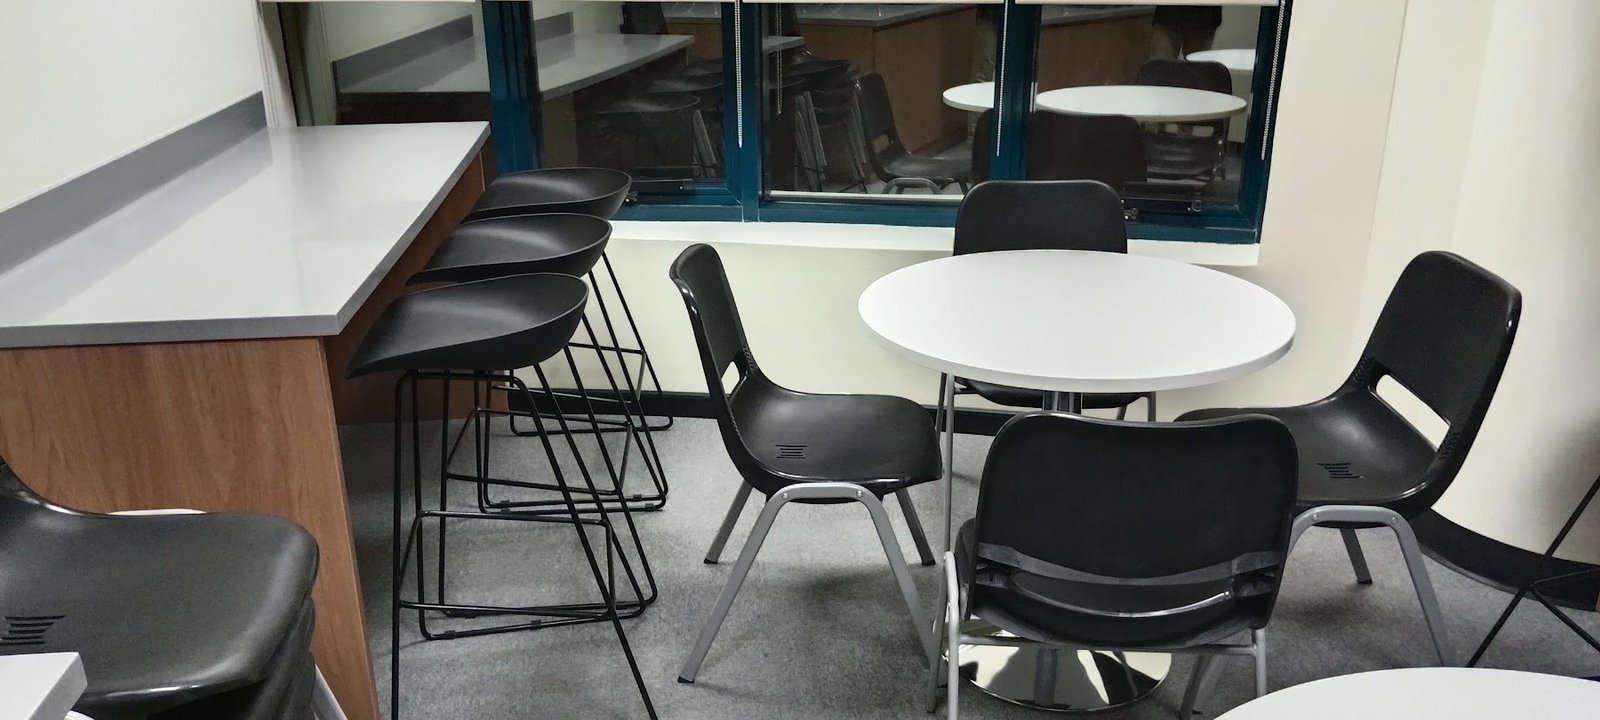
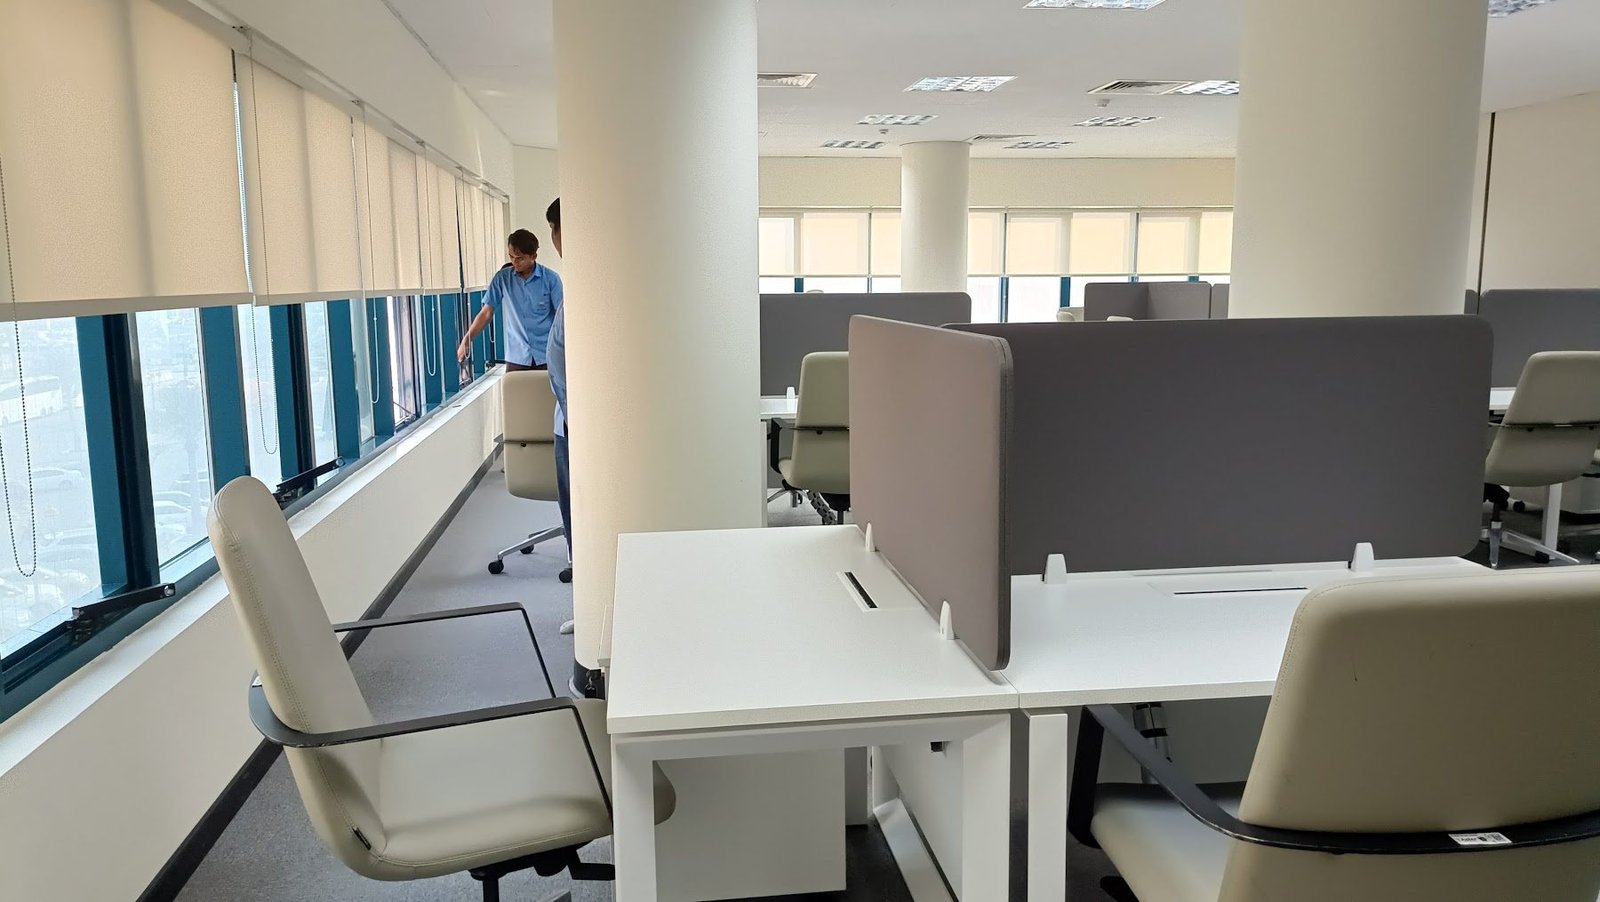
Office with custom joineryAmerican Center Clinic, Mirdif 35

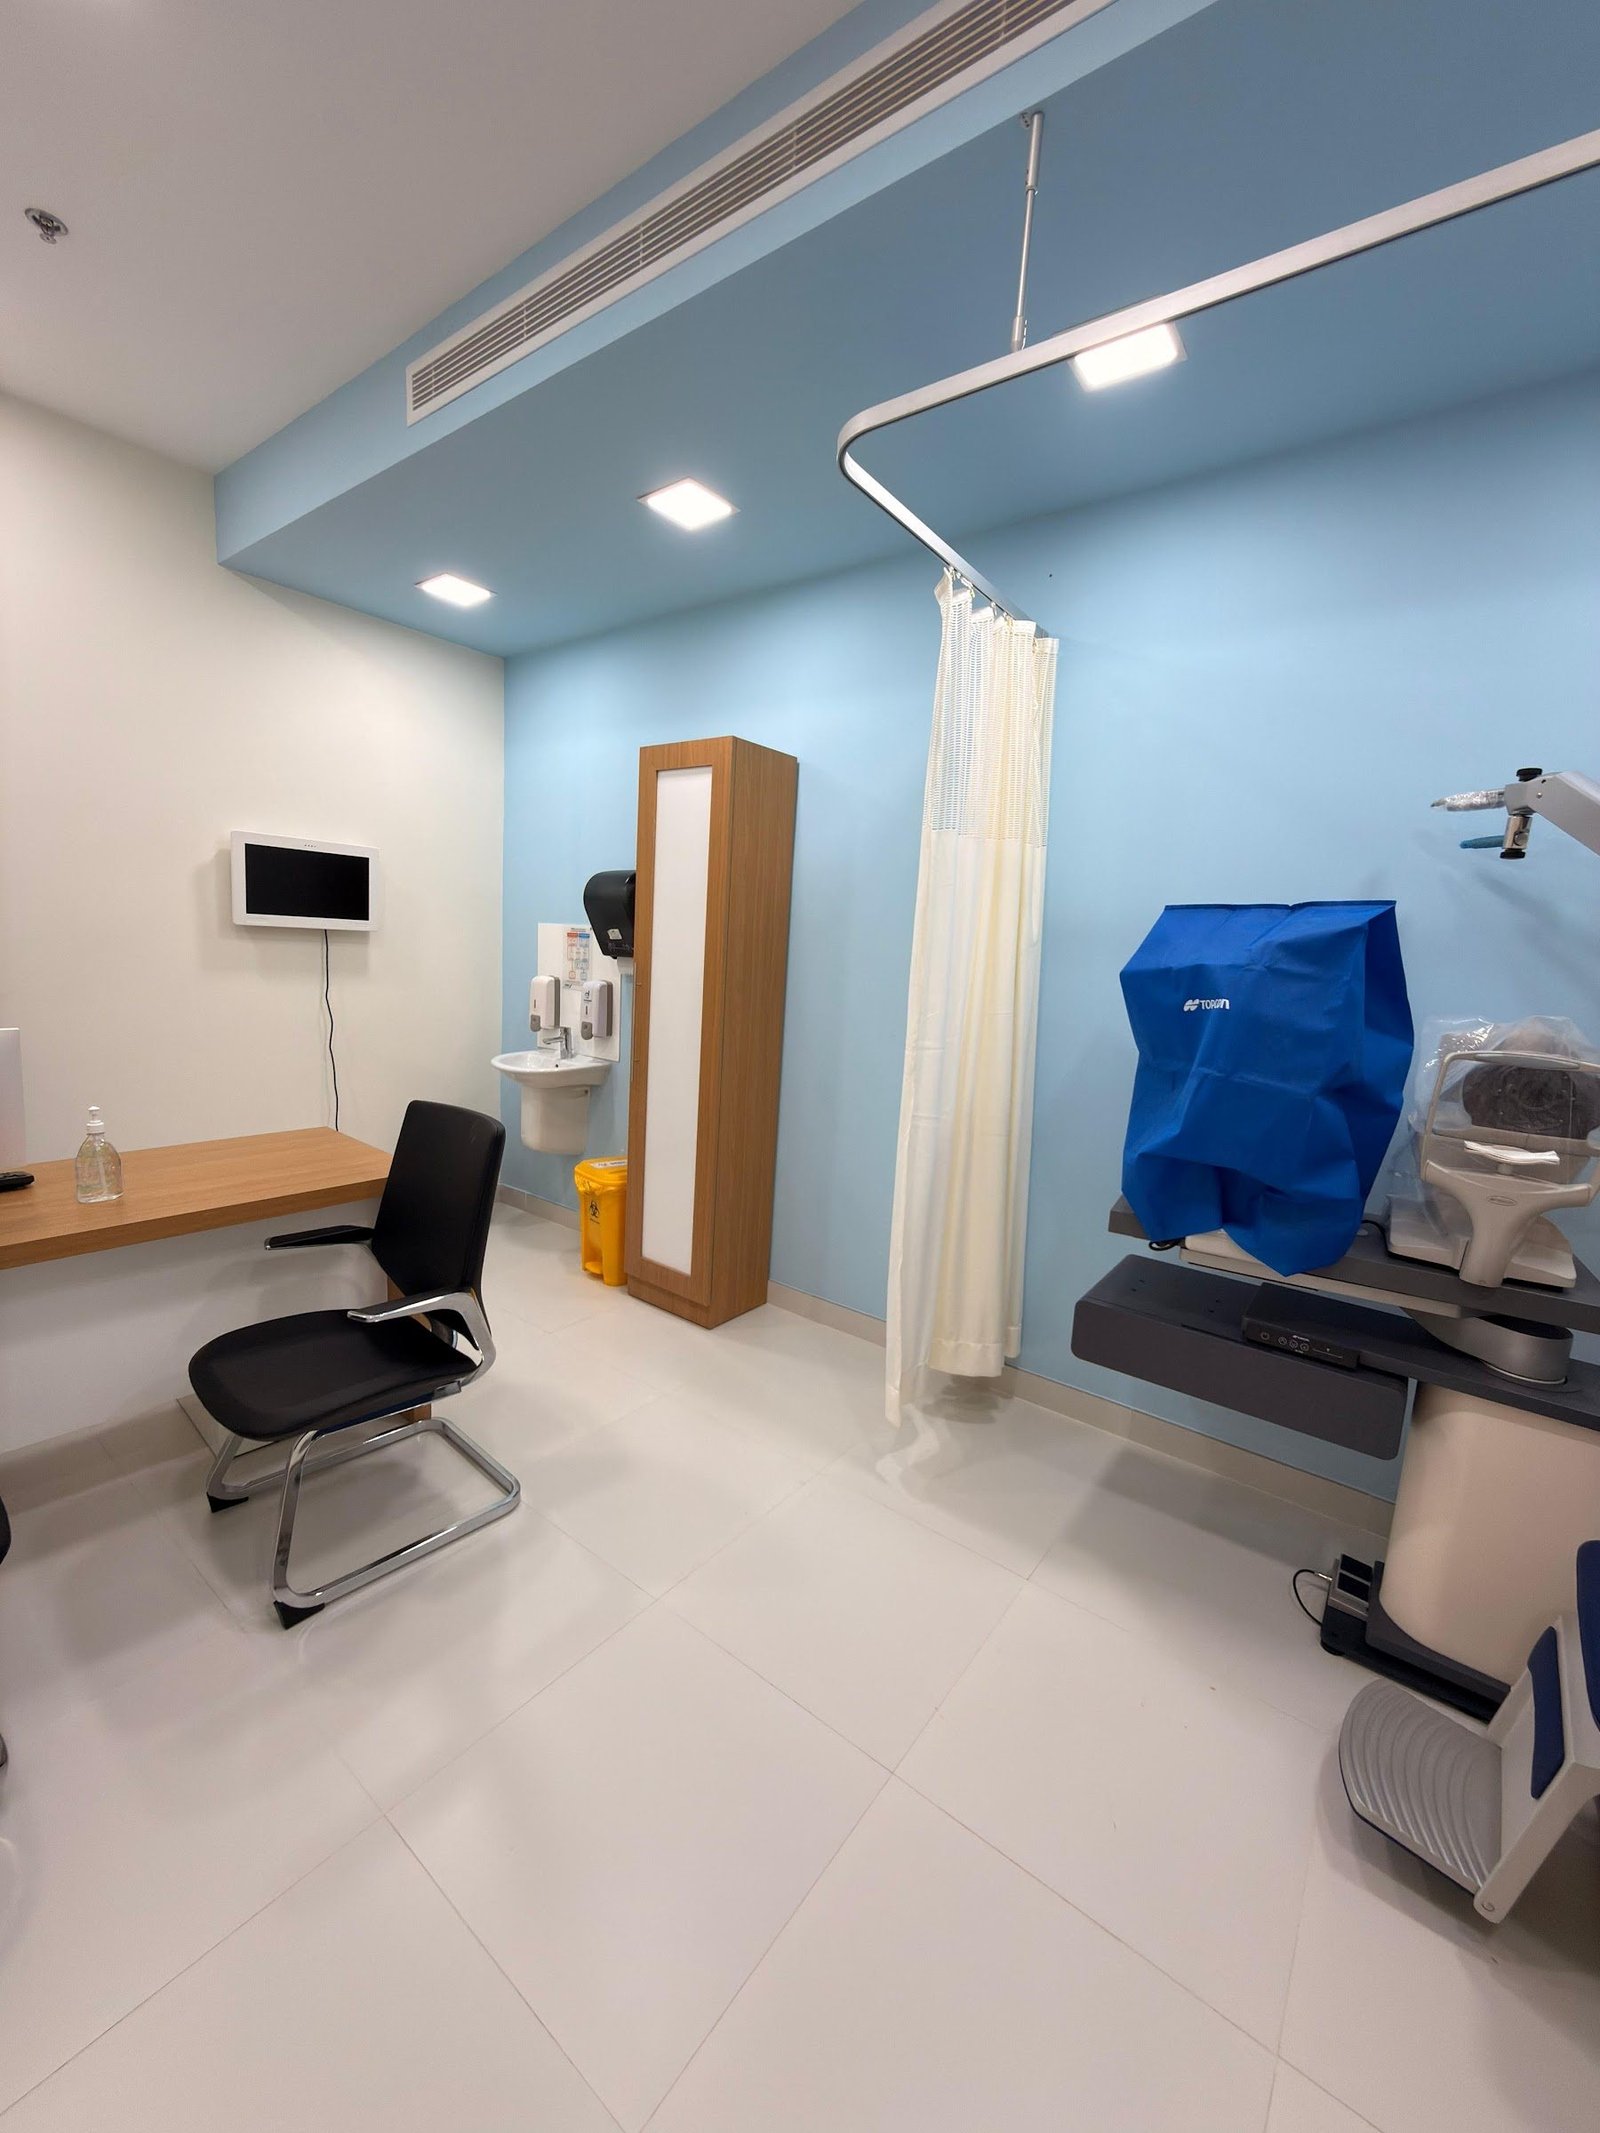
Consultation roomAmerican Center Clinic, Mirdif 35

Villa – Tilal Al Furjan

Residential · 12 photos

Villa interiors with custom joinery, wall panelling, flooring, lighting and landscaping.

Read the case study →
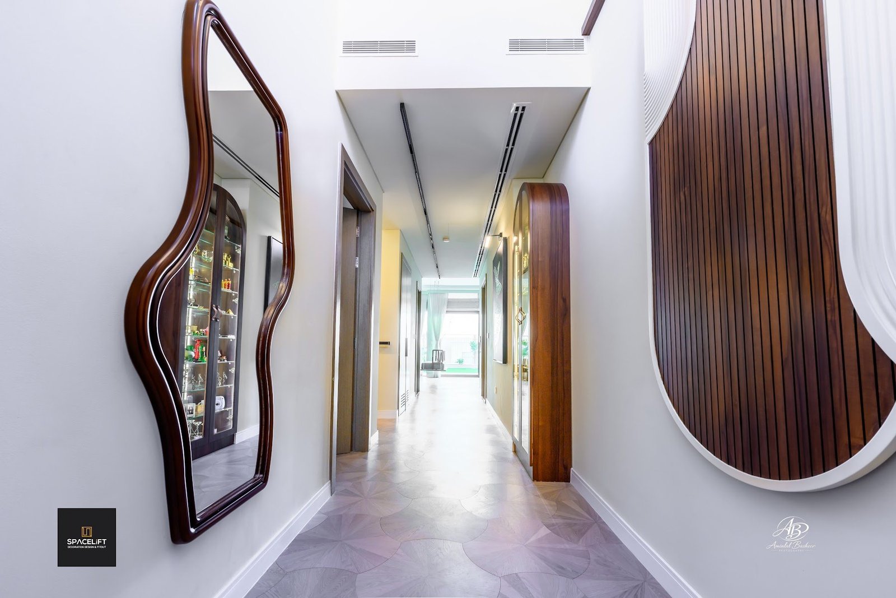
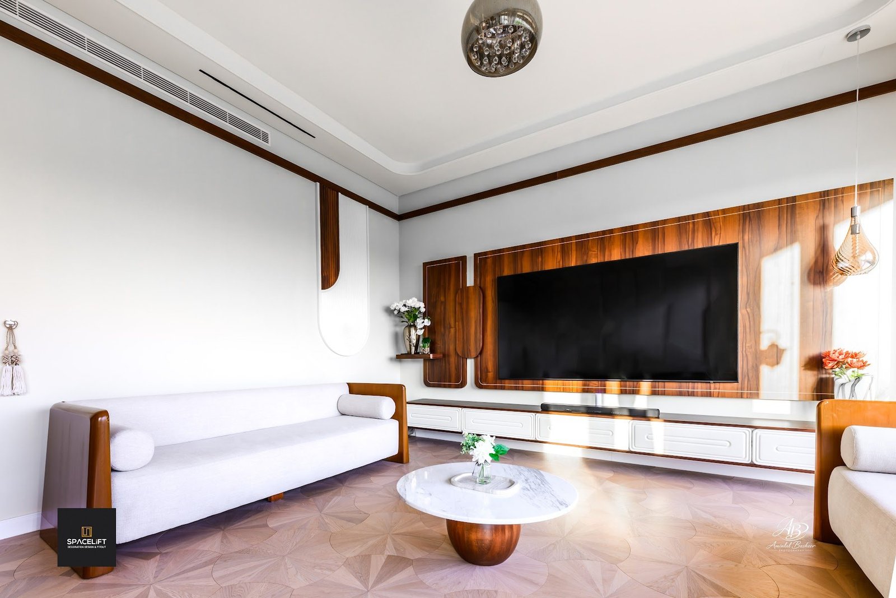
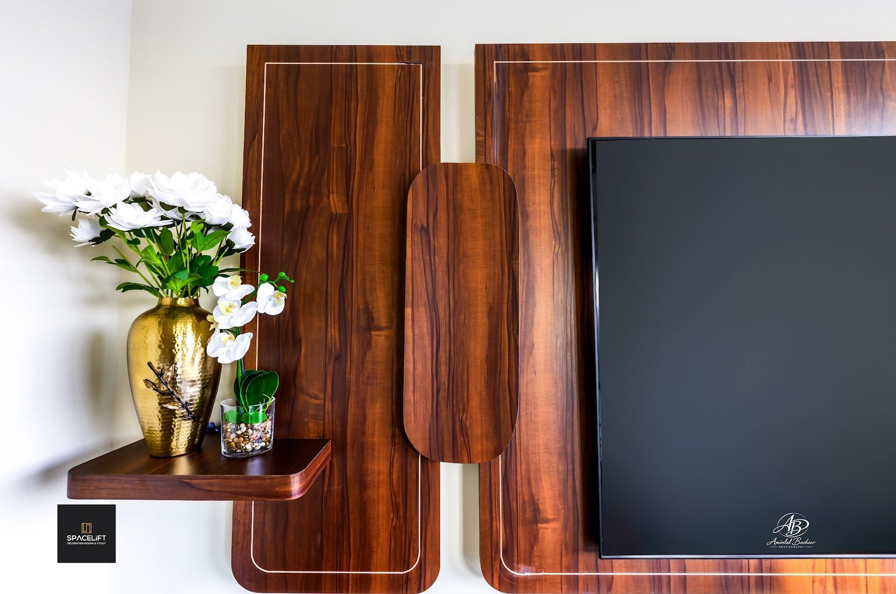
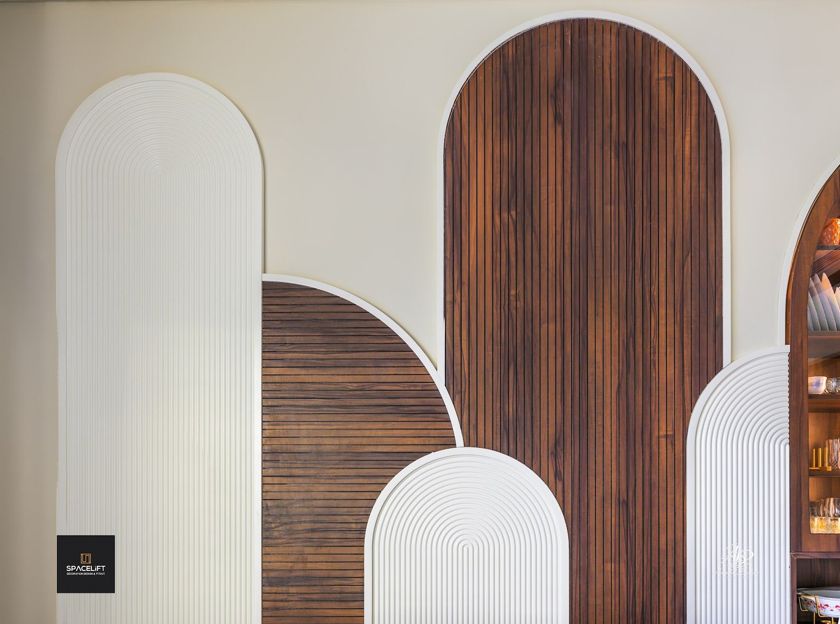
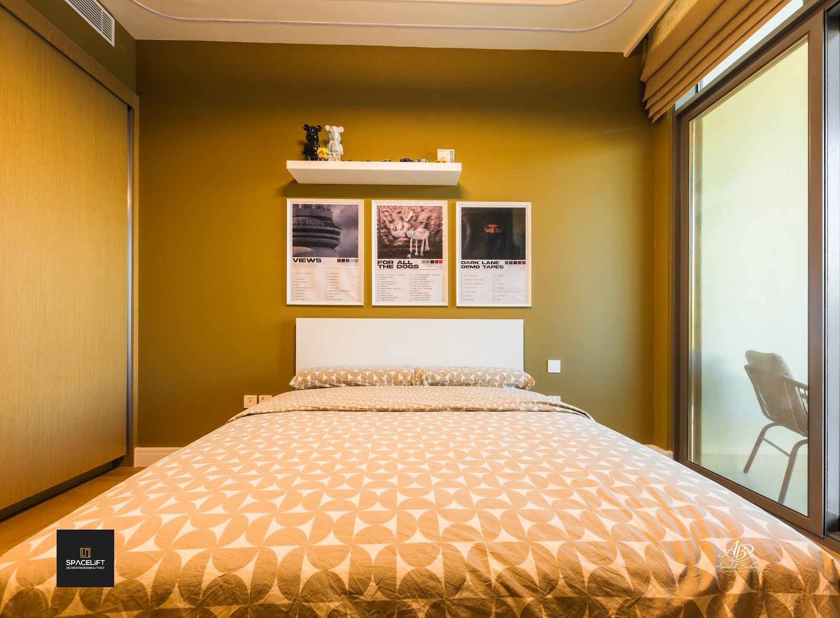
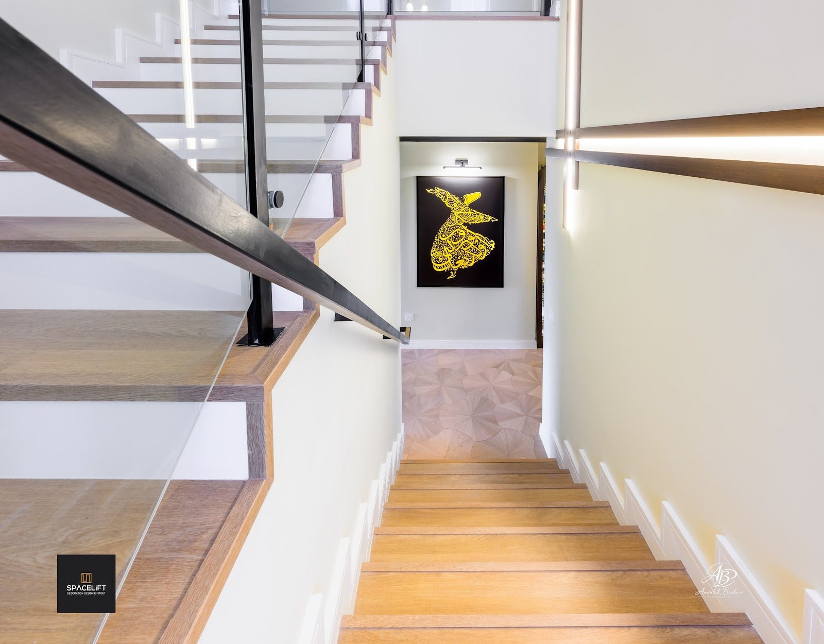
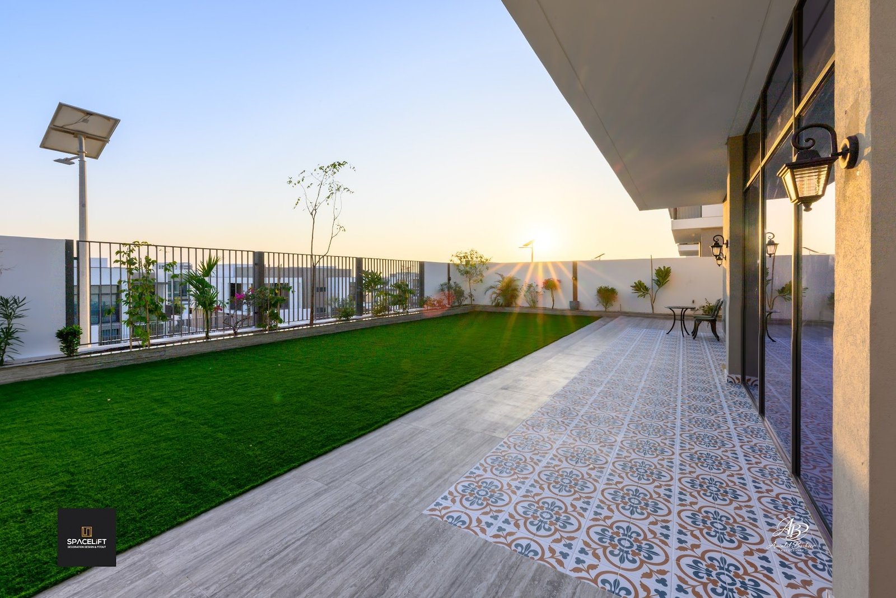
Villa exterior courtyard – Villa – Tilal Al FurjanEntrance corridor with wood joinery – Villa – Tilal Al FurjanLiving room with custom TV wall – Villa – Tilal Al FurjanWalnut wall panel detail – Villa – Tilal Al FurjanArched display joinery unit – Villa – Tilal Al FurjanCustom display cabinet – Villa – Tilal Al FurjanArched wall panelling – Villa – Tilal Al FurjanFeature TV wall – Villa – Tilal Al FurjanMaster bedroom – Villa – Tilal Al FurjanGuest bedroom – Villa – Tilal Al FurjanStaircase with glass balustrade – Villa – Tilal Al FurjanLandscaped garden – Villa – Tilal Al Furjan

Apartment Fit-out – Al Furjan

Residential · 6 photos

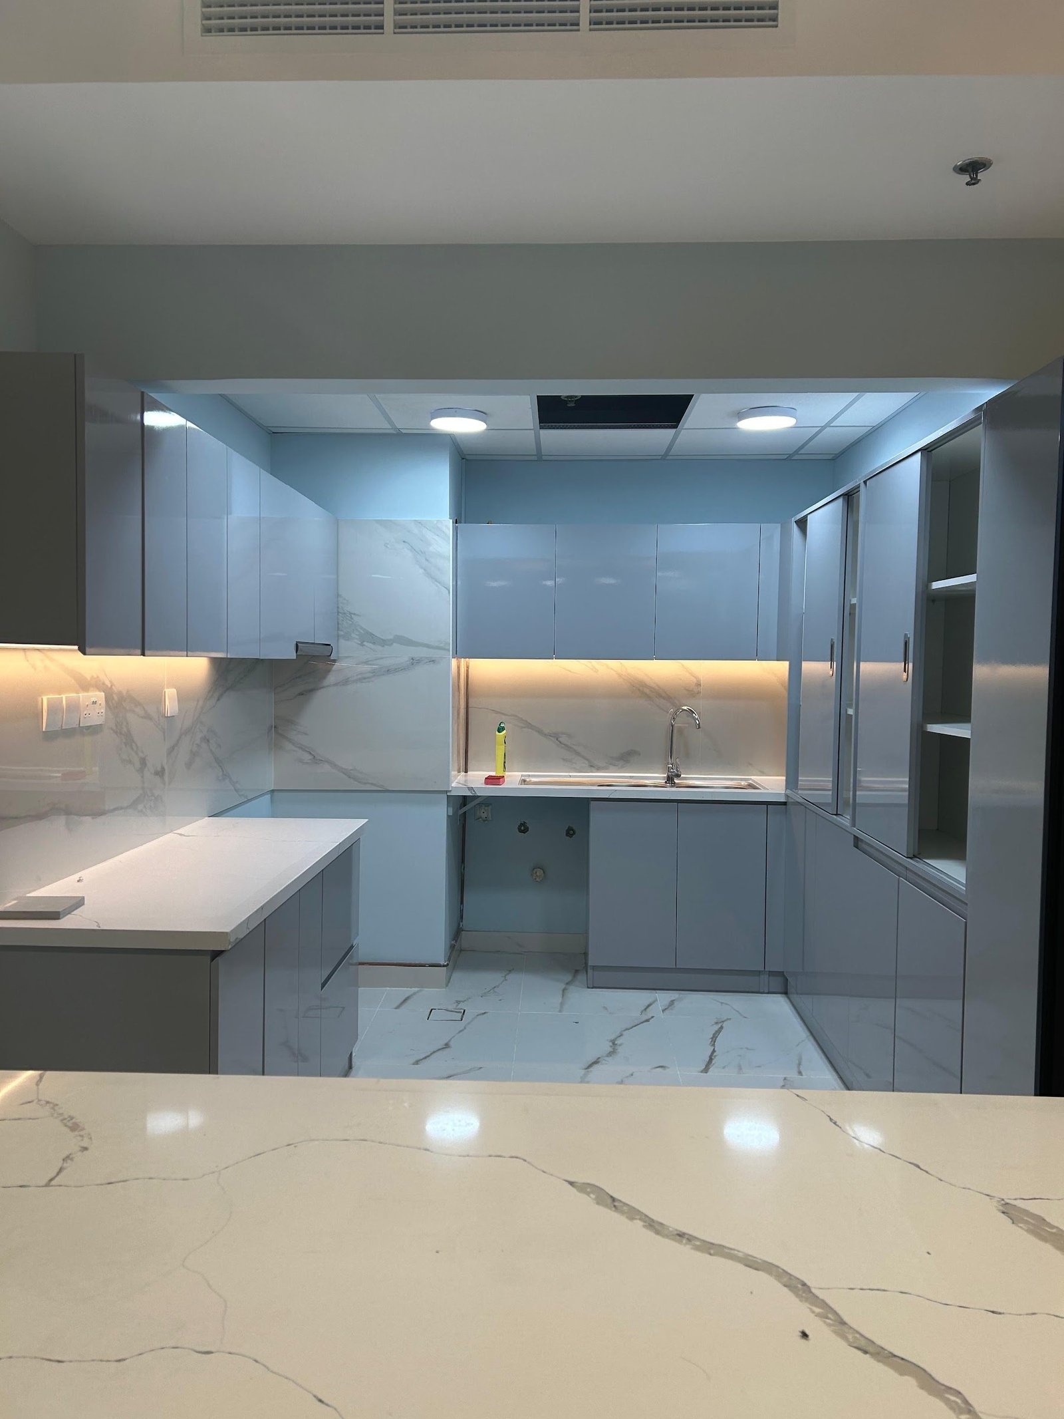
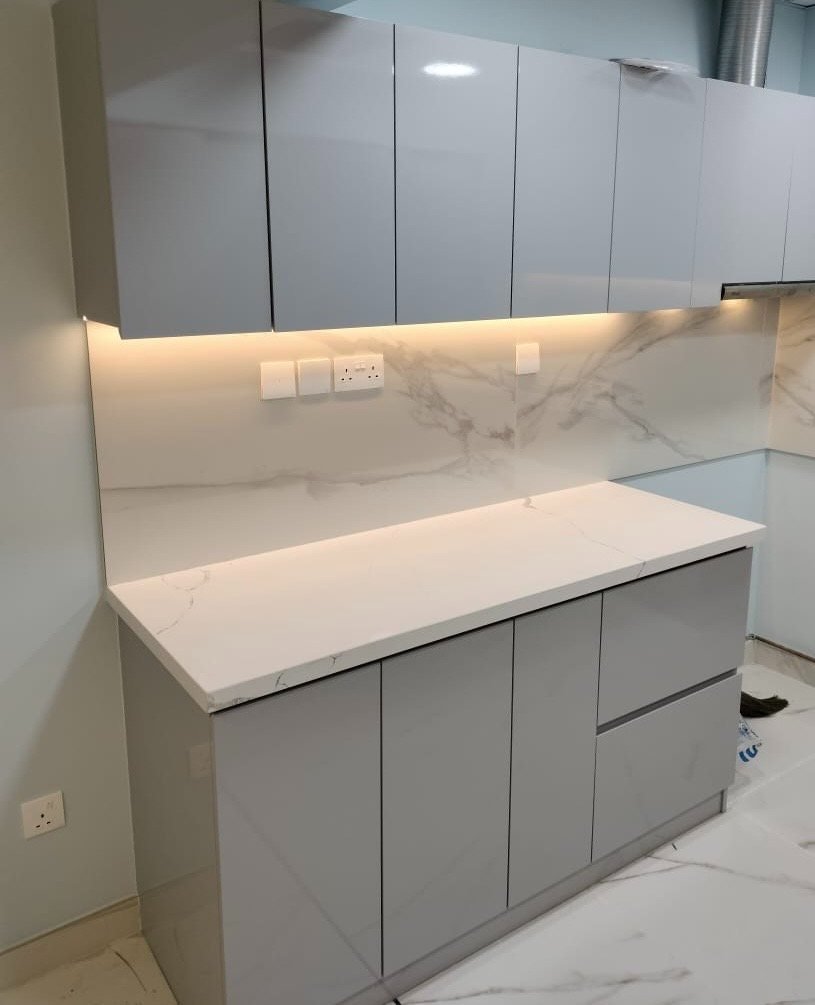
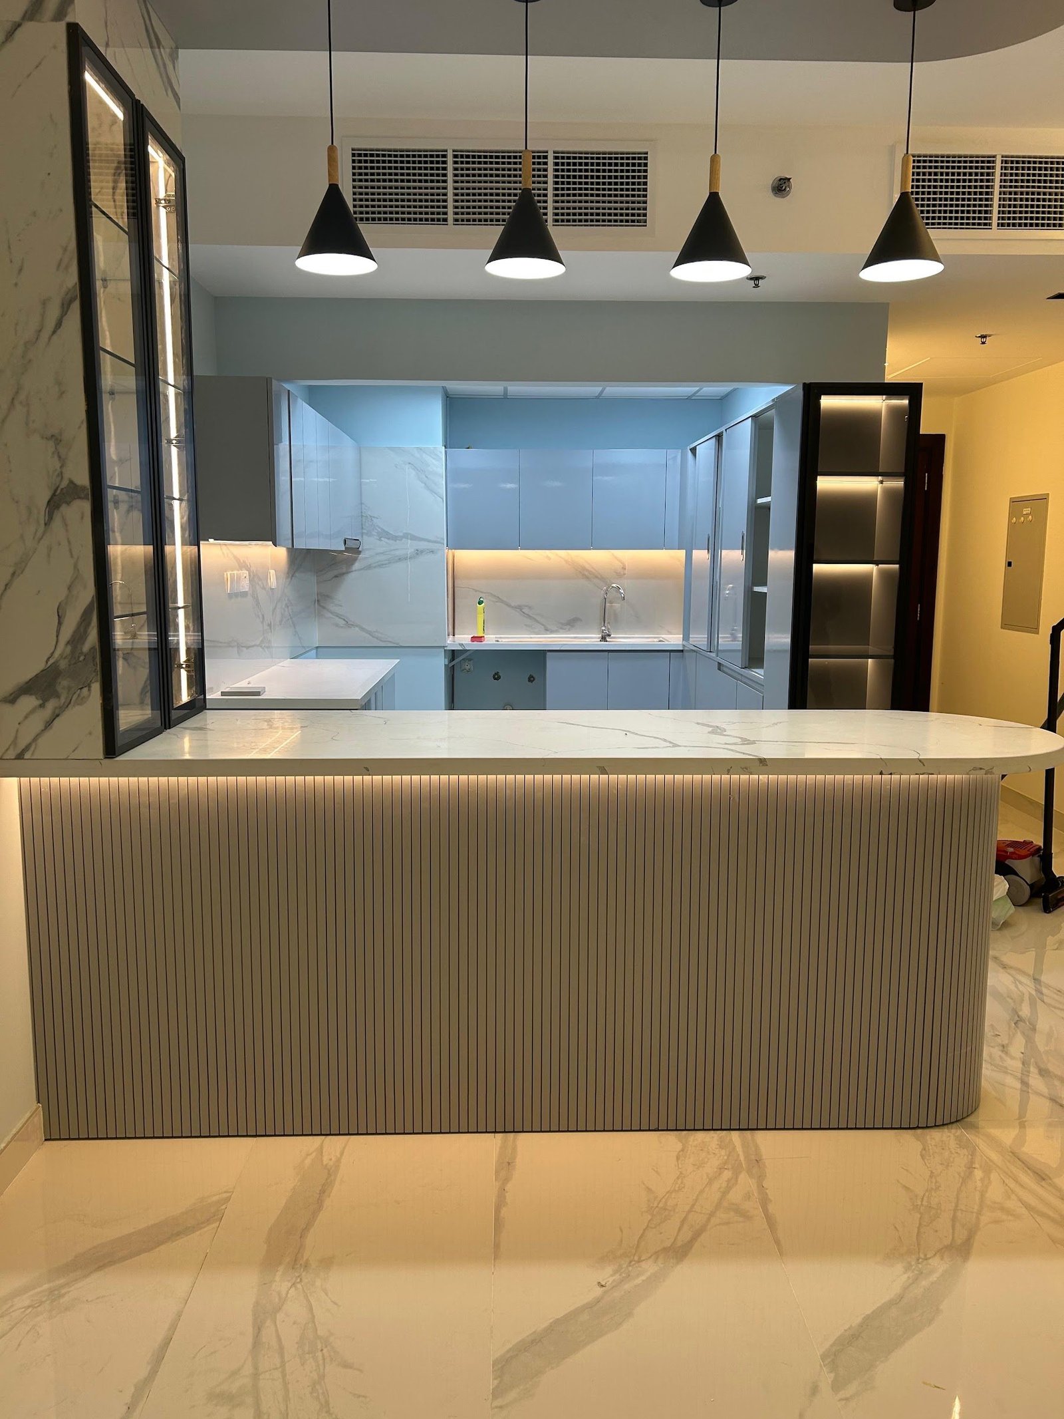
Full apartment fit-out with a new kitchen, marble-effect surfaces, cove lighting and custom cabinetry.

Read the case study →
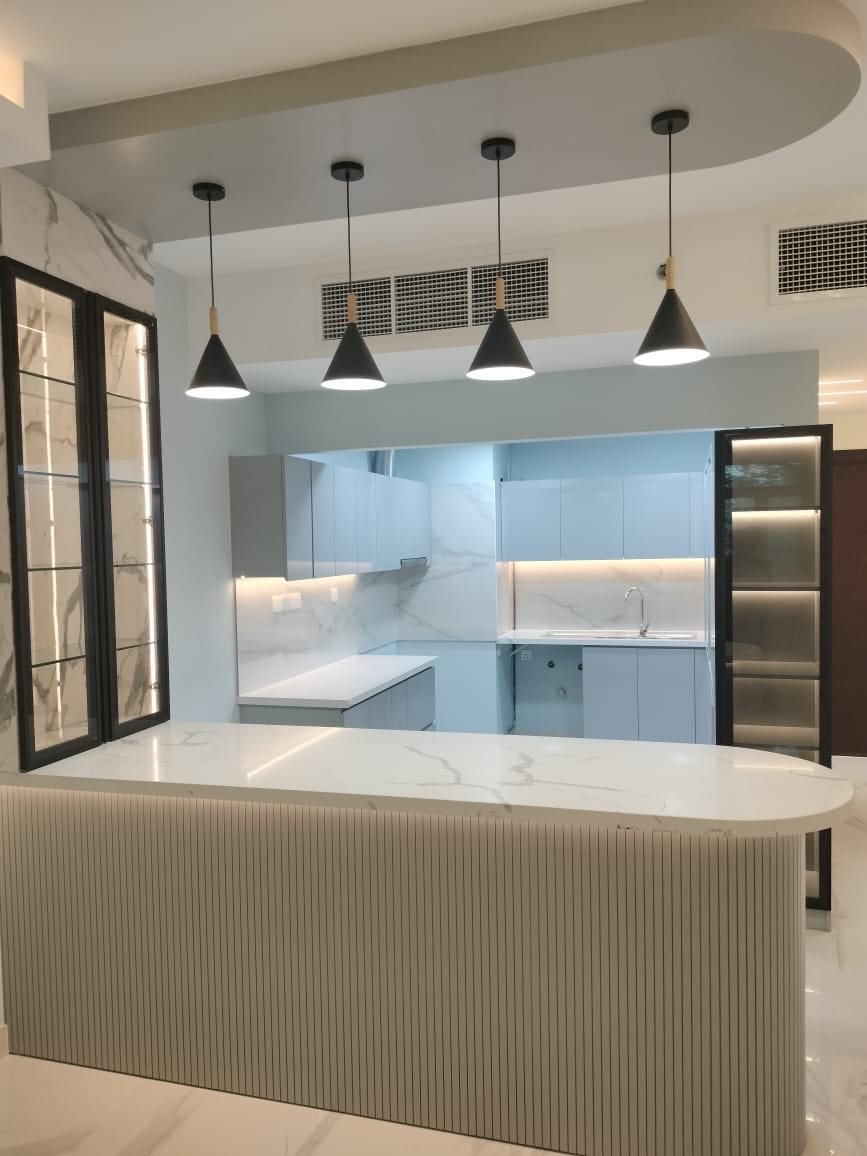
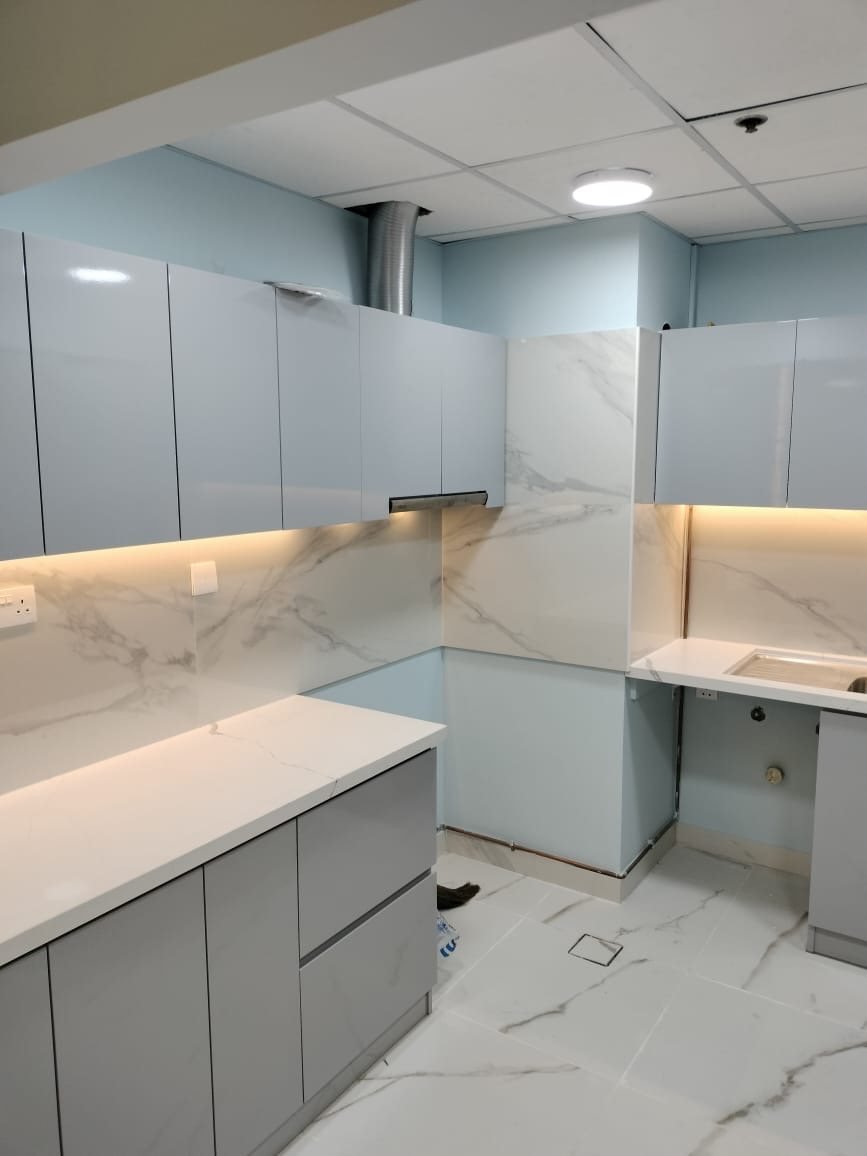
Kitchen with island and pendant lights – Apartment Fit-out – Al FurjanKitchen with LED-lit marble backsplash – Apartment Fit-out – Al FurjanHandleless kitchen cabinets – Apartment Fit-out – Al FurjanLiving area with cove lighting ceiling – Apartment Fit-out – Al FurjanMarble-effect kitchen counter – Apartment Fit-out – Al FurjanOpen kitchen and breakfast counter – Apartment Fit-out – Al Furjan

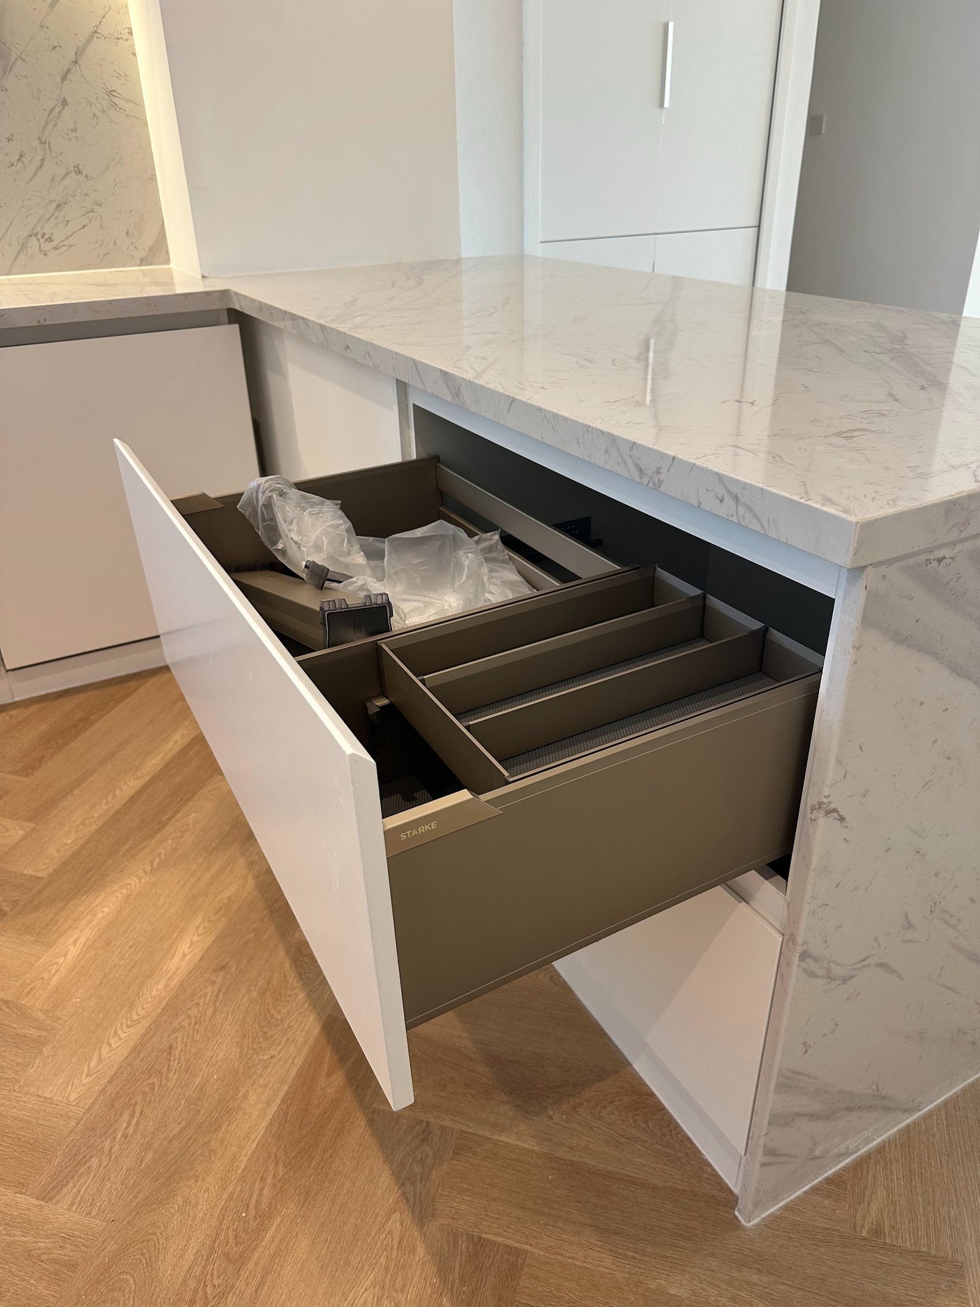
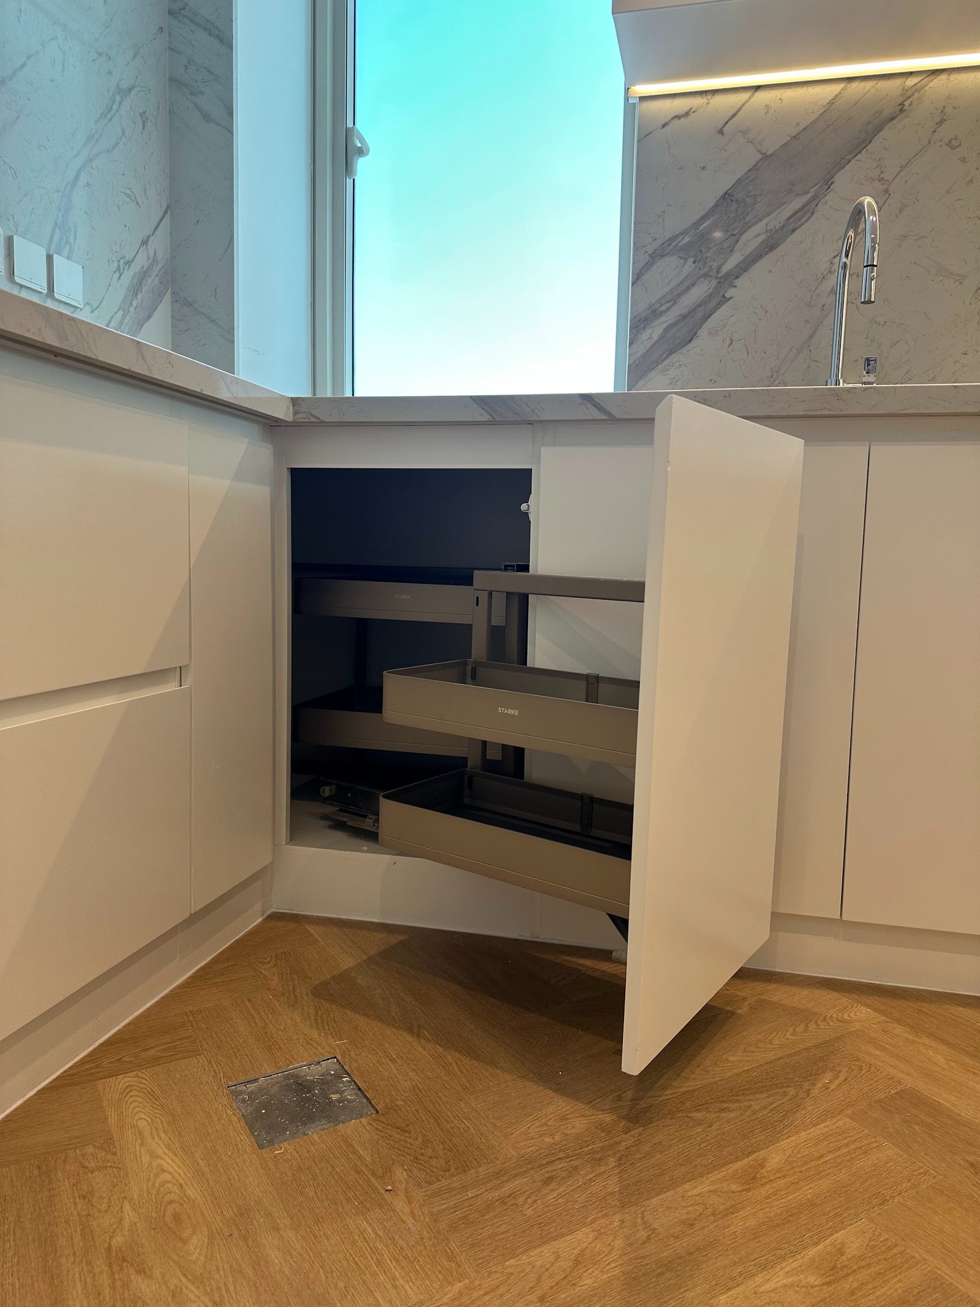
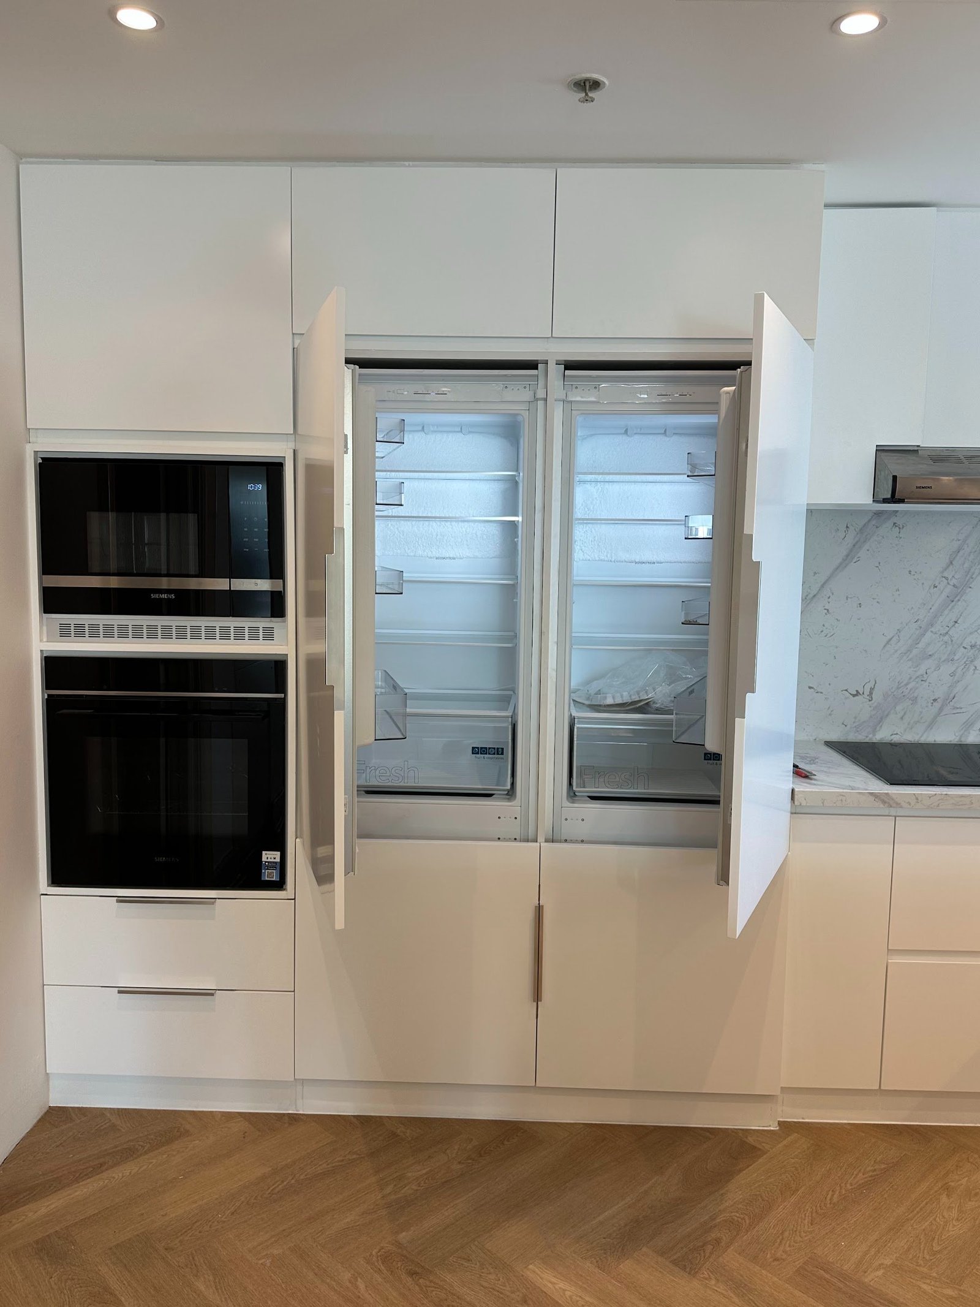
Kitchen Joinery – Murjan, Dubai Marina

Joinery · 6 photos

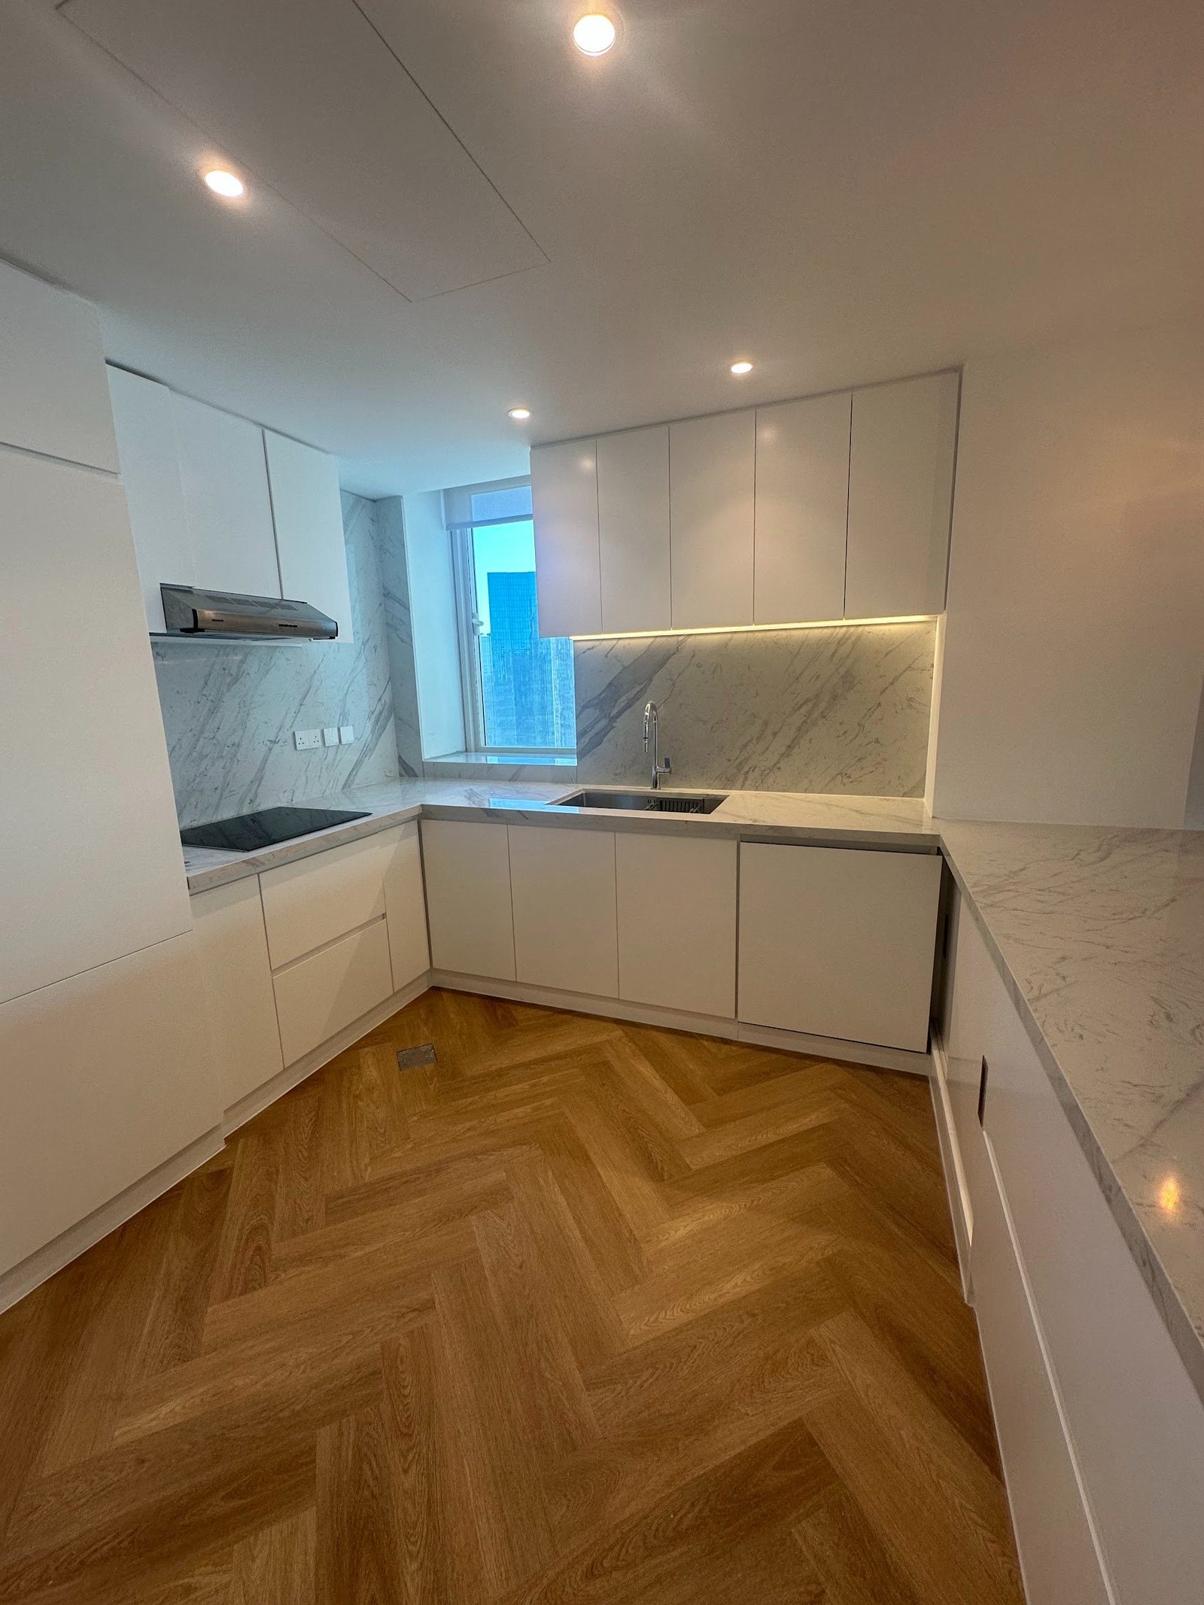
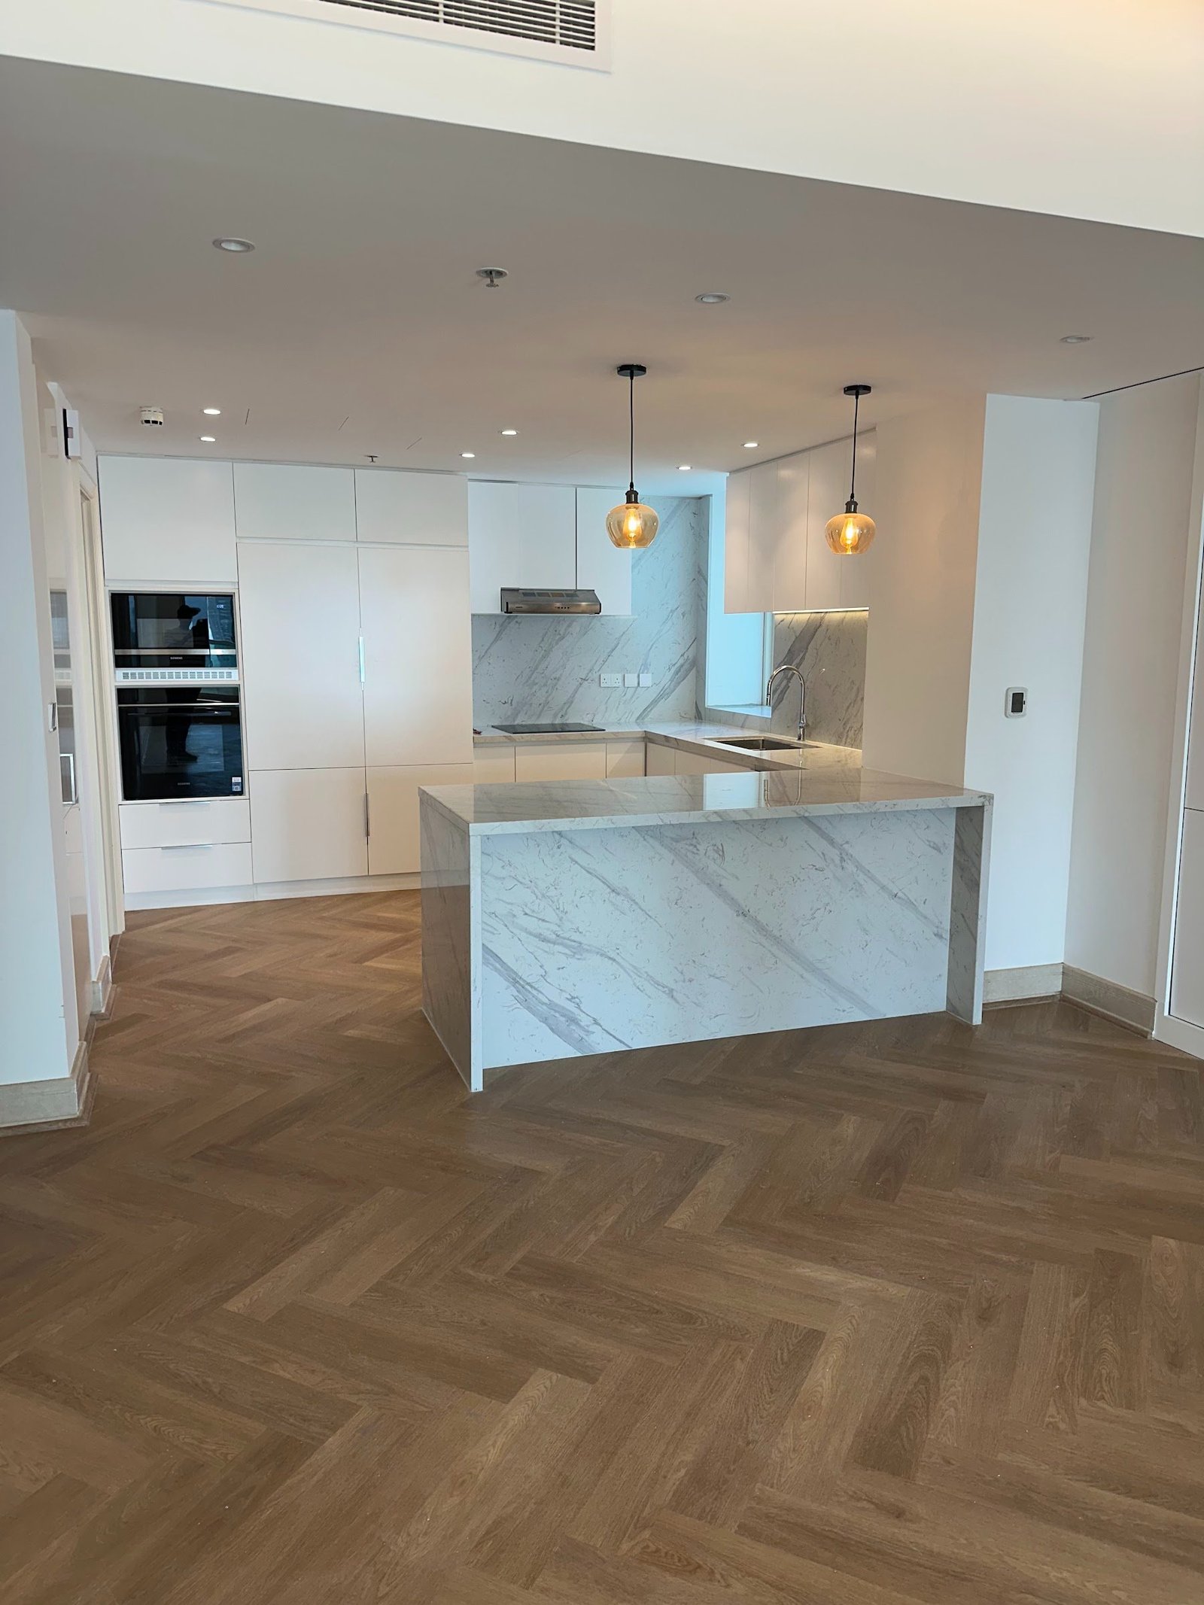
Bespoke kitchen with island, tall appliance units and smart internal storage.
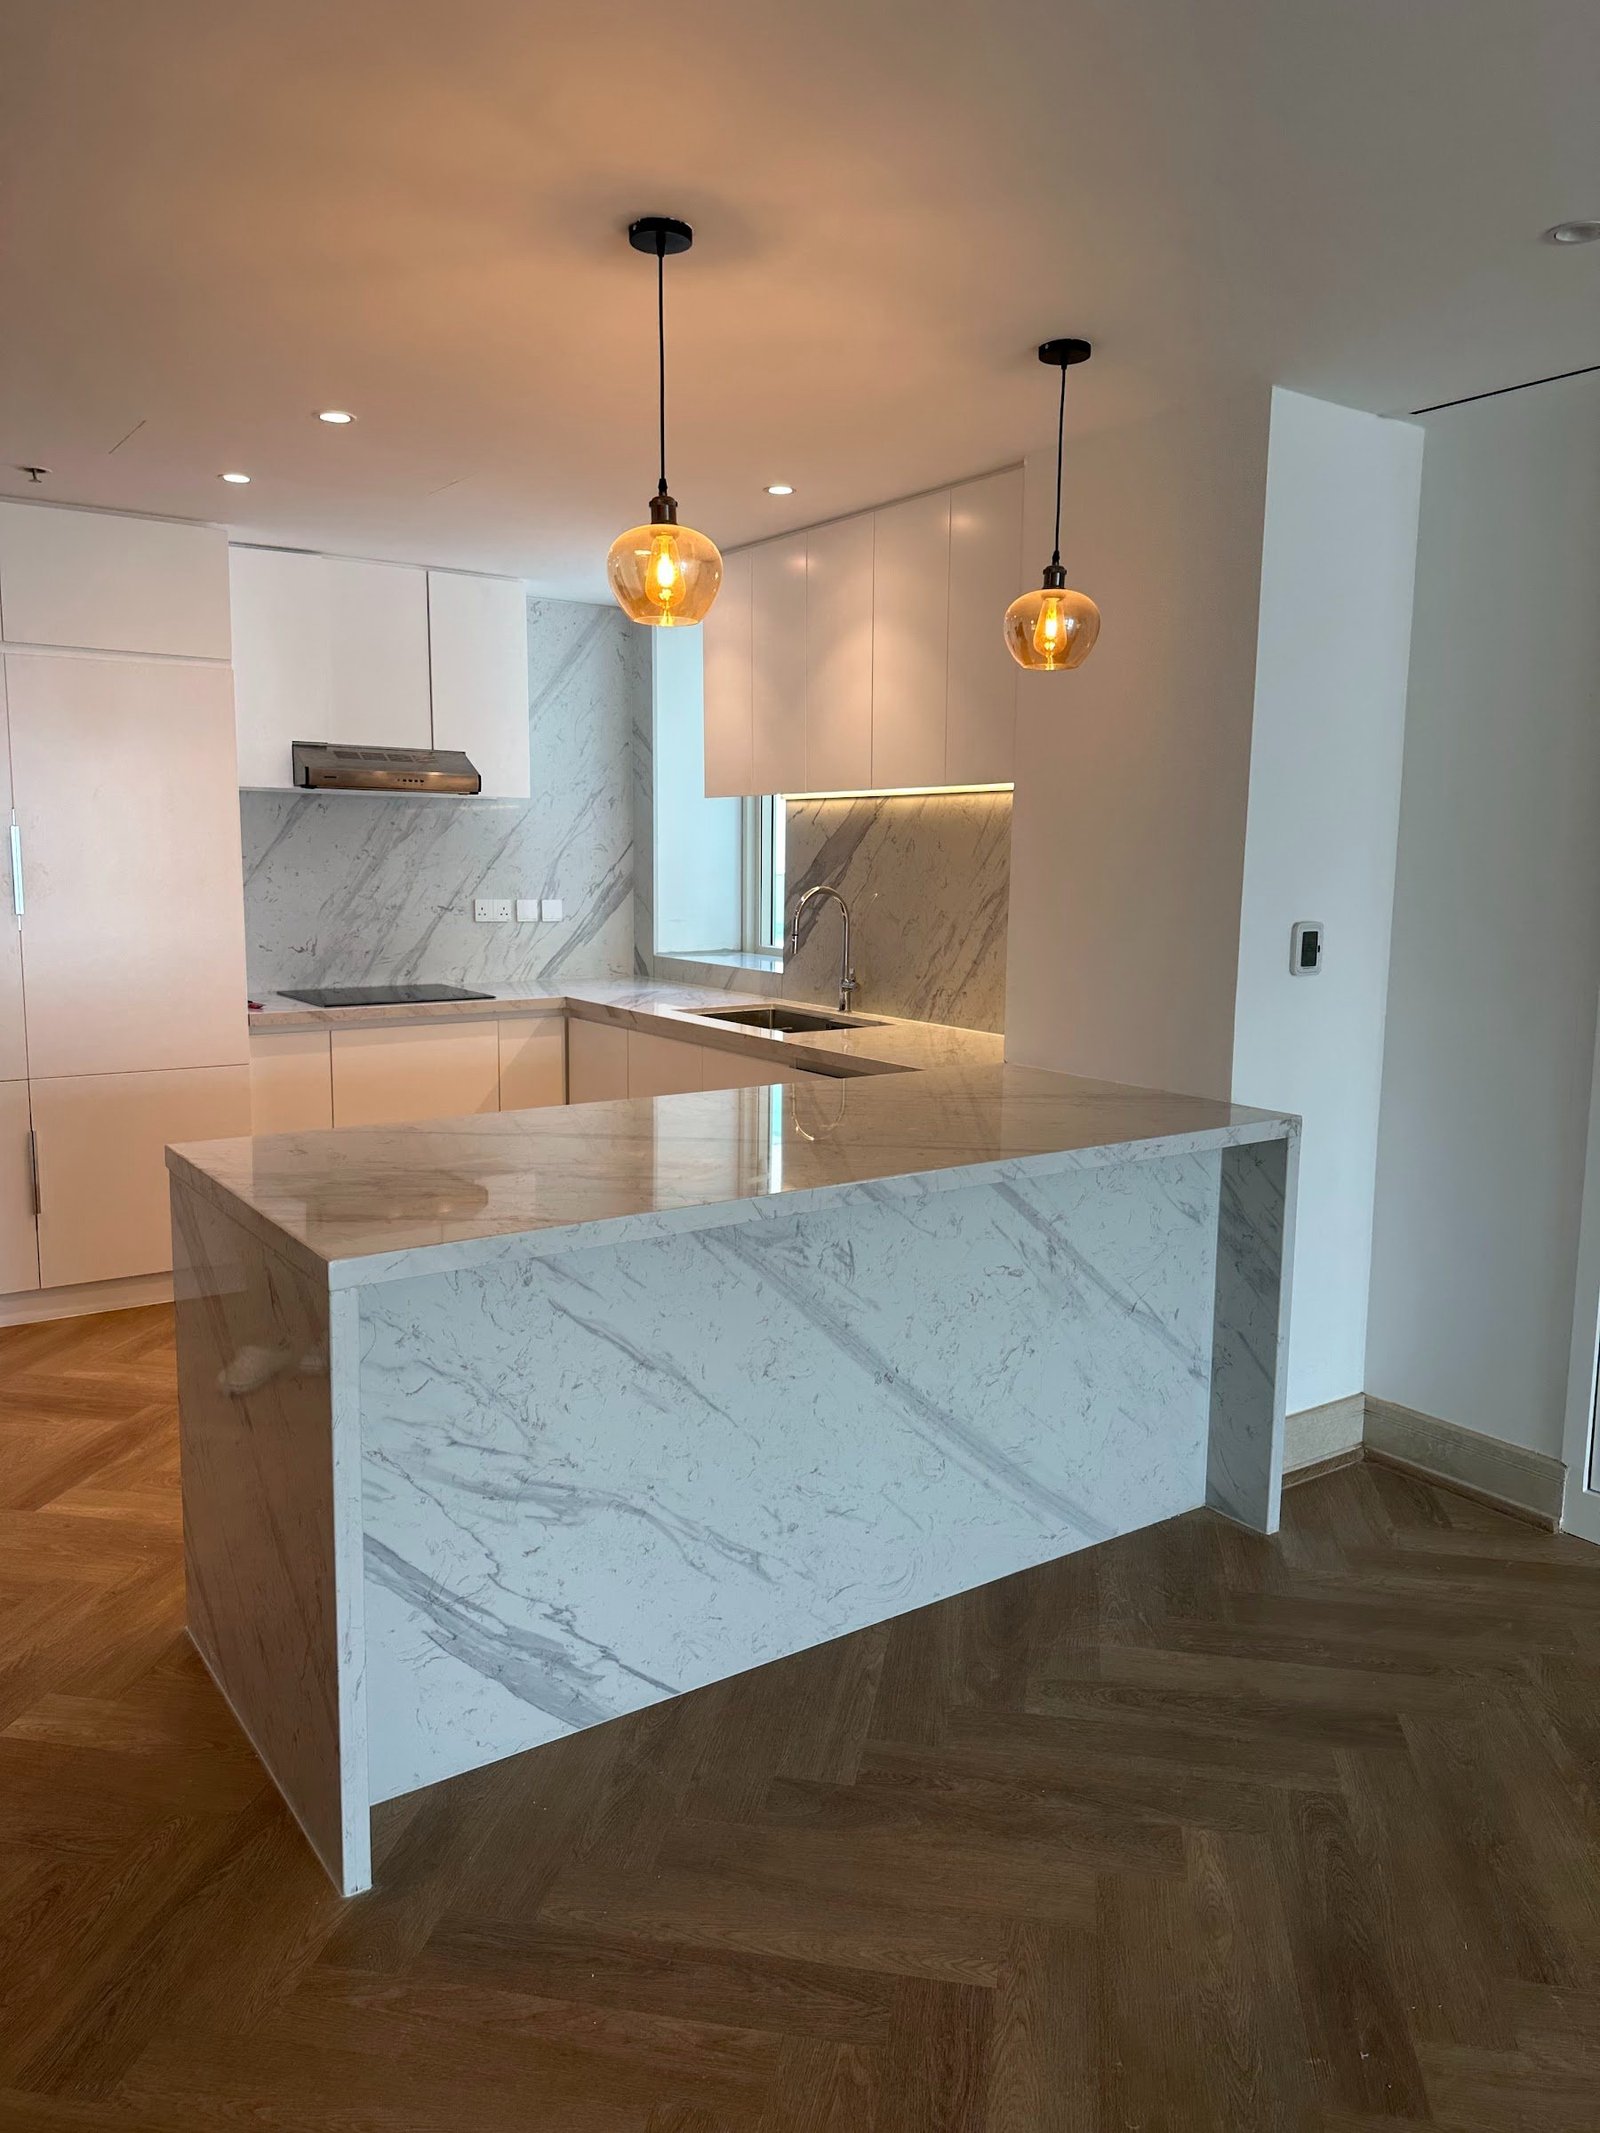
Kitchen island with pendant lights – Kitchen Joinery – Murjan, Dubai MarinaL-shaped kitchen – Kitchen Joinery – Murjan, Dubai MarinaKitchen overview – Kitchen Joinery – Murjan, Dubai MarinaDrawer organiser – Kitchen Joinery – Murjan, Dubai MarinaCorner pull-out unit – Kitchen Joinery – Murjan, Dubai MarinaTall appliance units – Kitchen Joinery – Murjan, Dubai Marina

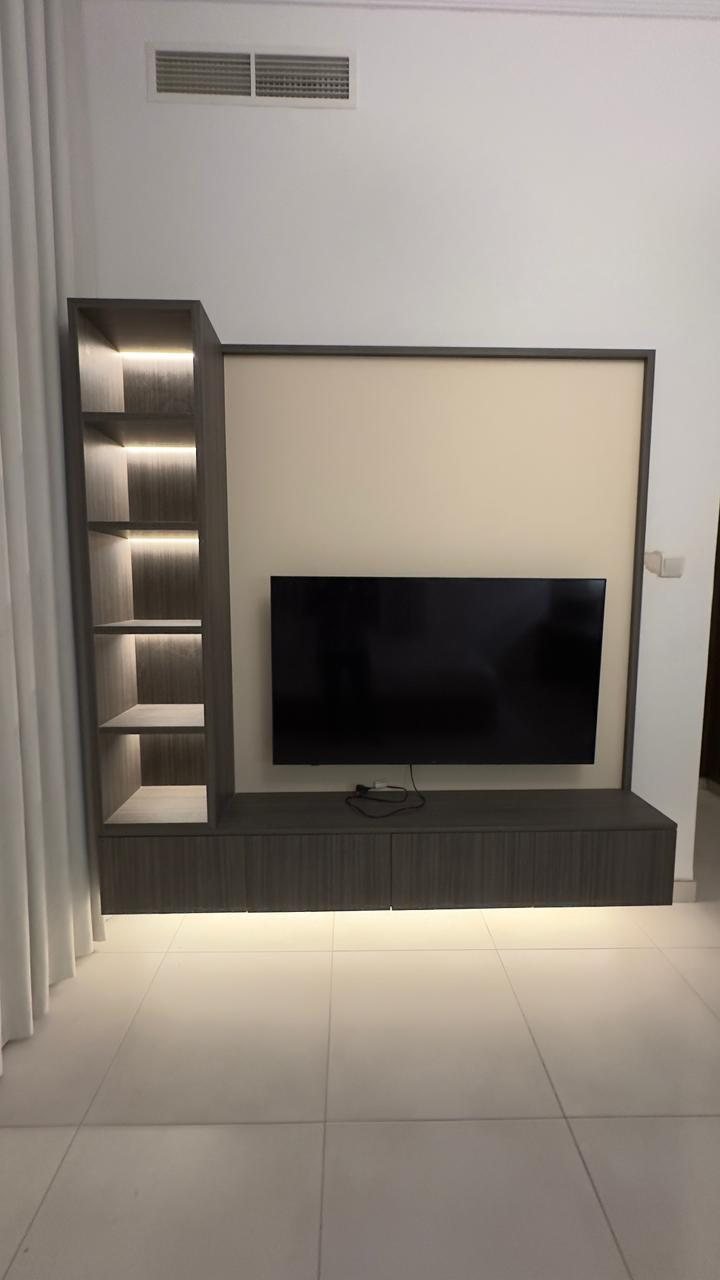
Villa Joinery – Sharjah

Joinery · 4 photos

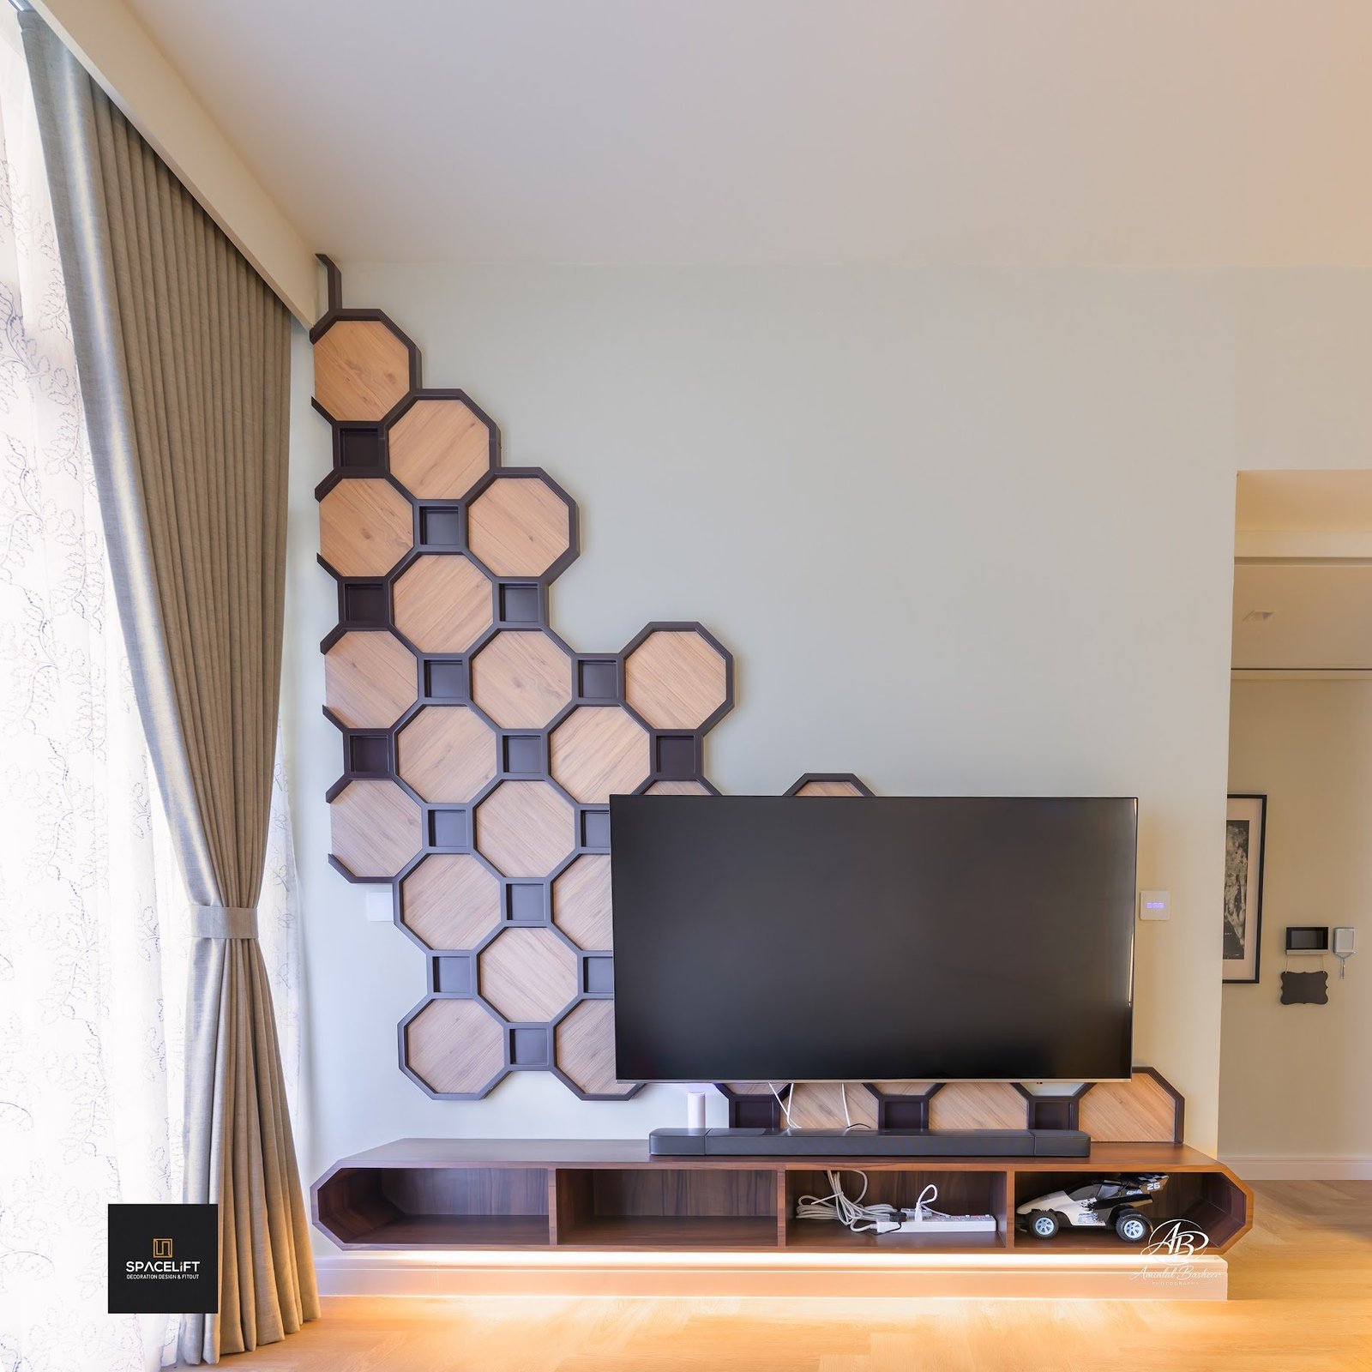
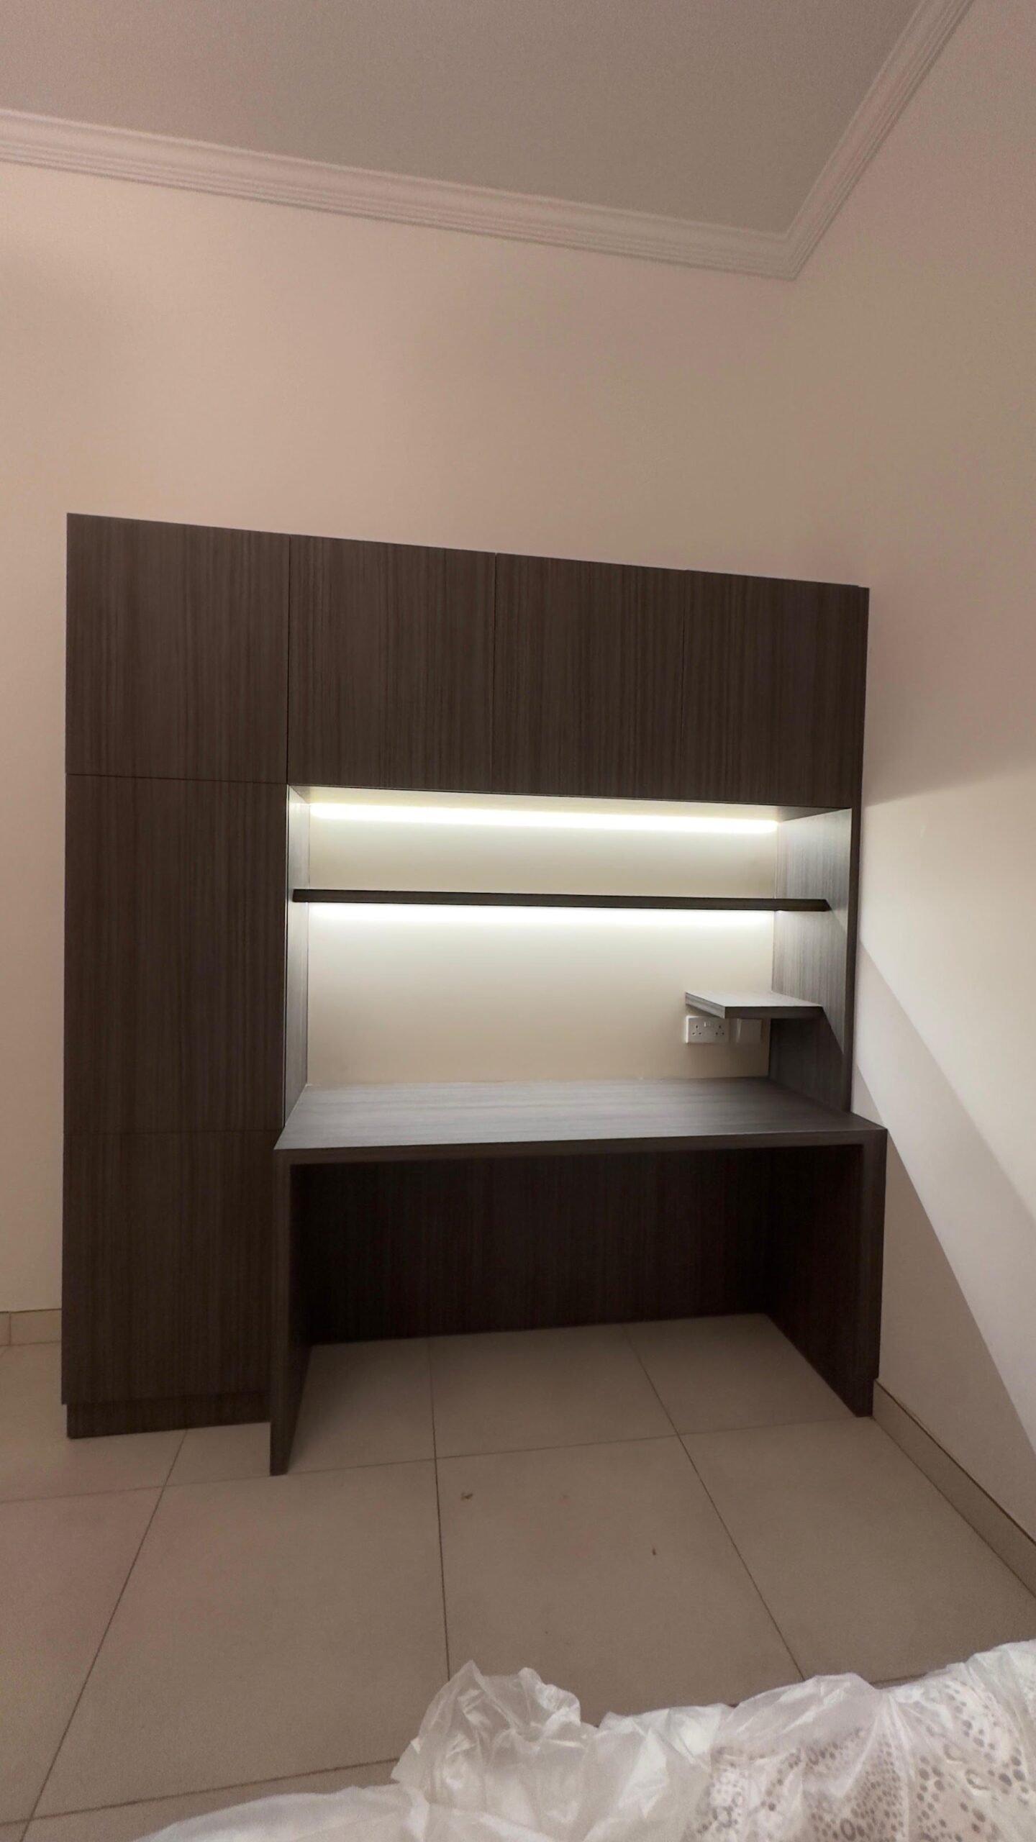
Custom TV units, LED-lit shelving and a built-in study desk.
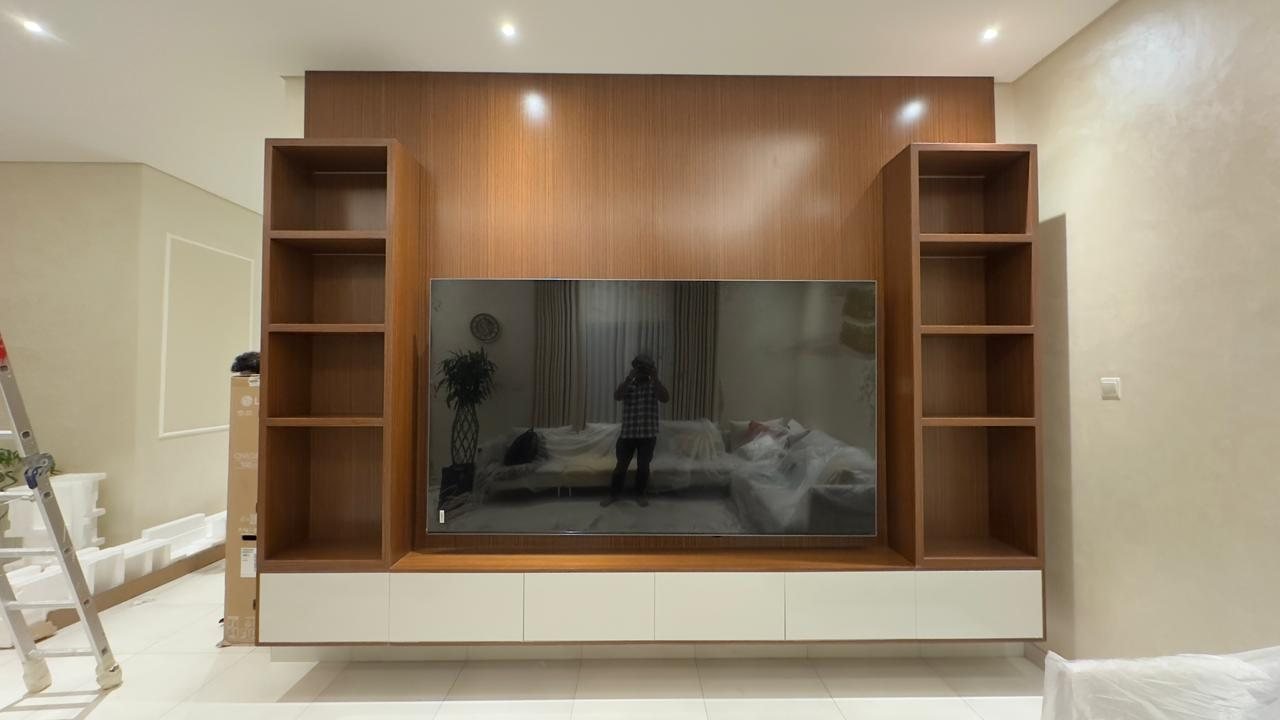
Custom TV unit – Villa Joinery – SharjahTV wall with lit shelving – Villa Joinery – SharjahFeature TV wall with LED – Villa Joinery – SharjahStudy desk joinery – Villa Joinery – Sharjah

Aster Clinic & Pharmacy – Discovery Gardens

Healthcare · 6 photos

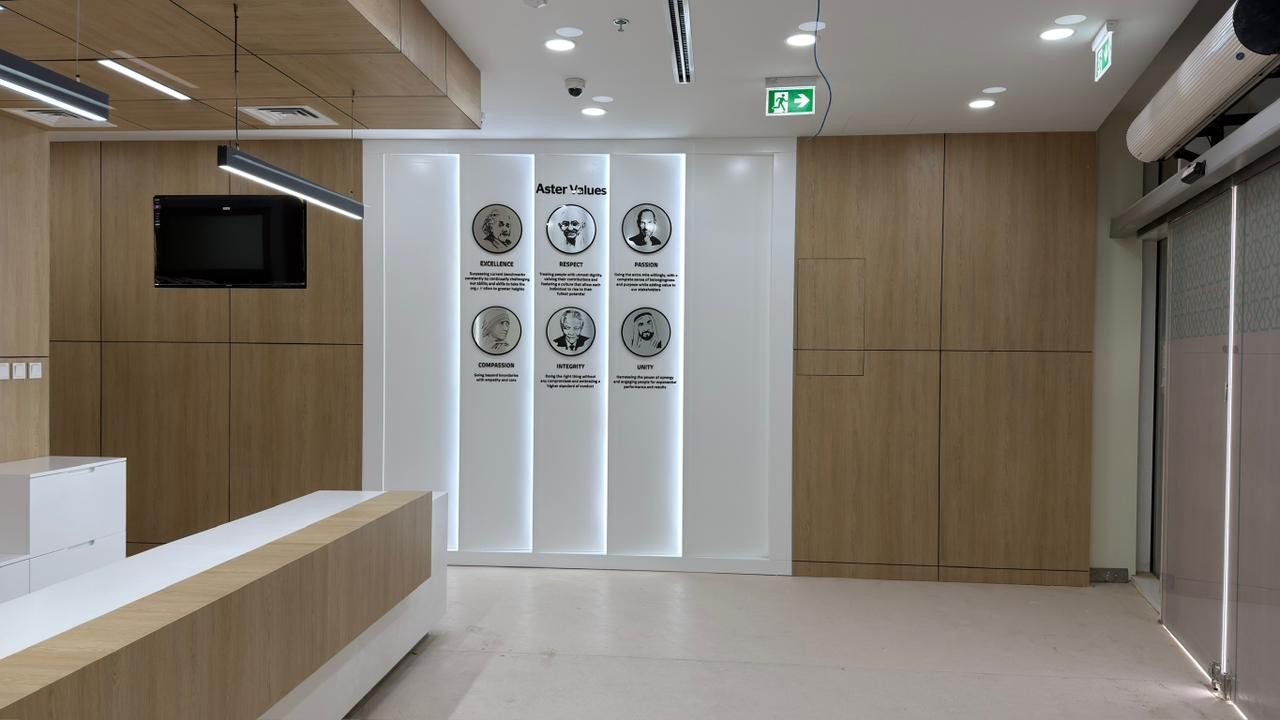
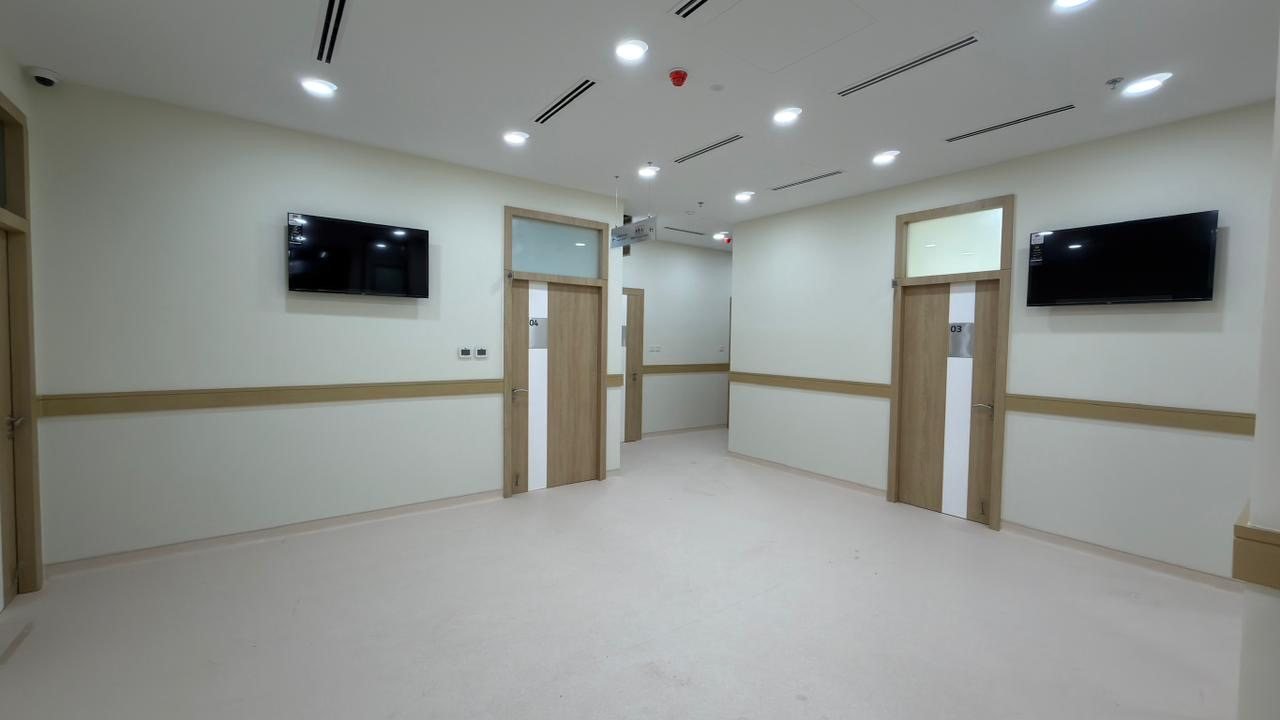
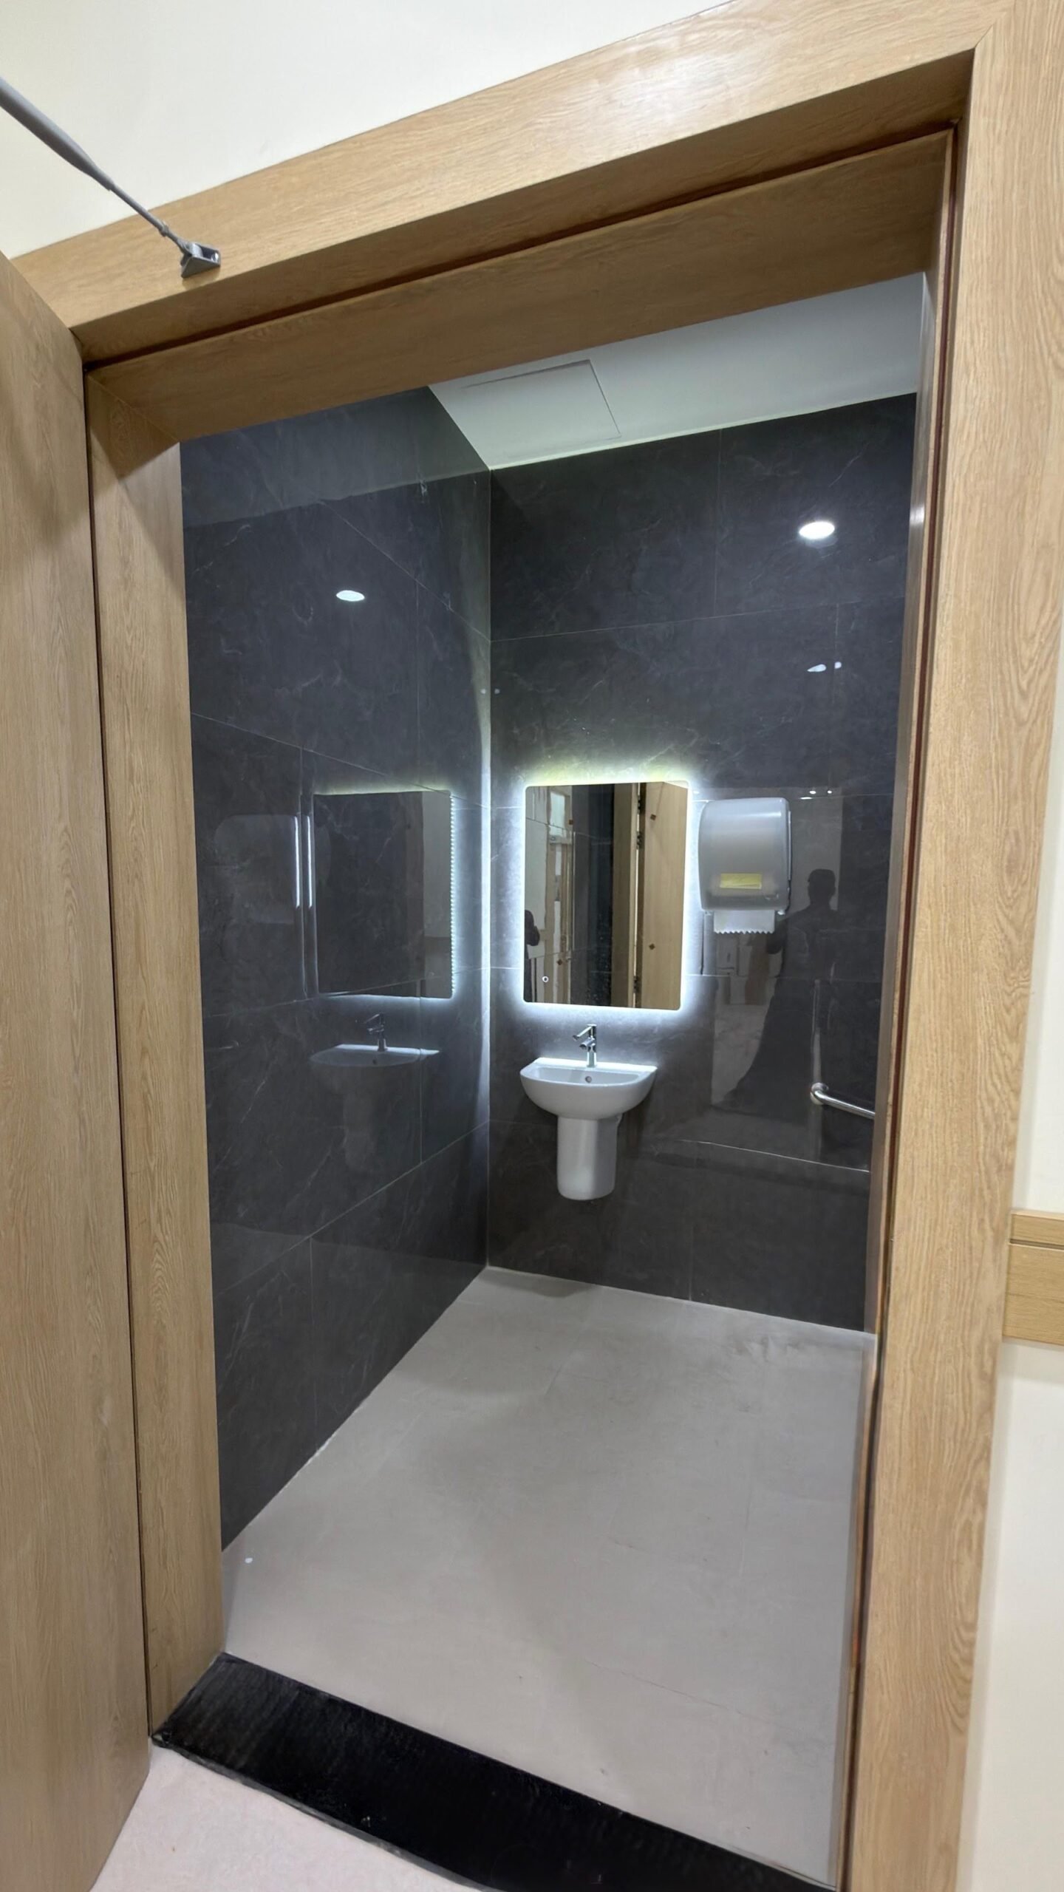
Clinic and pharmacy fit-out: reception, consultation rooms, corridors and washrooms.

Read the case study →
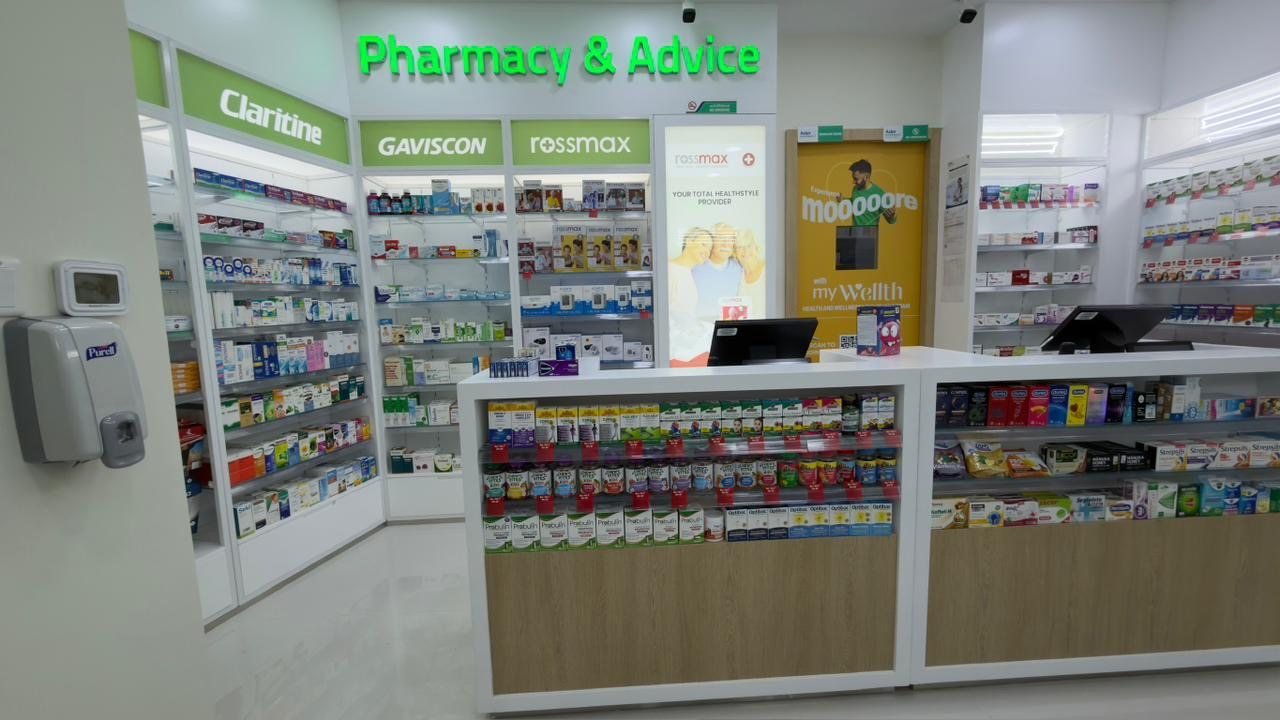
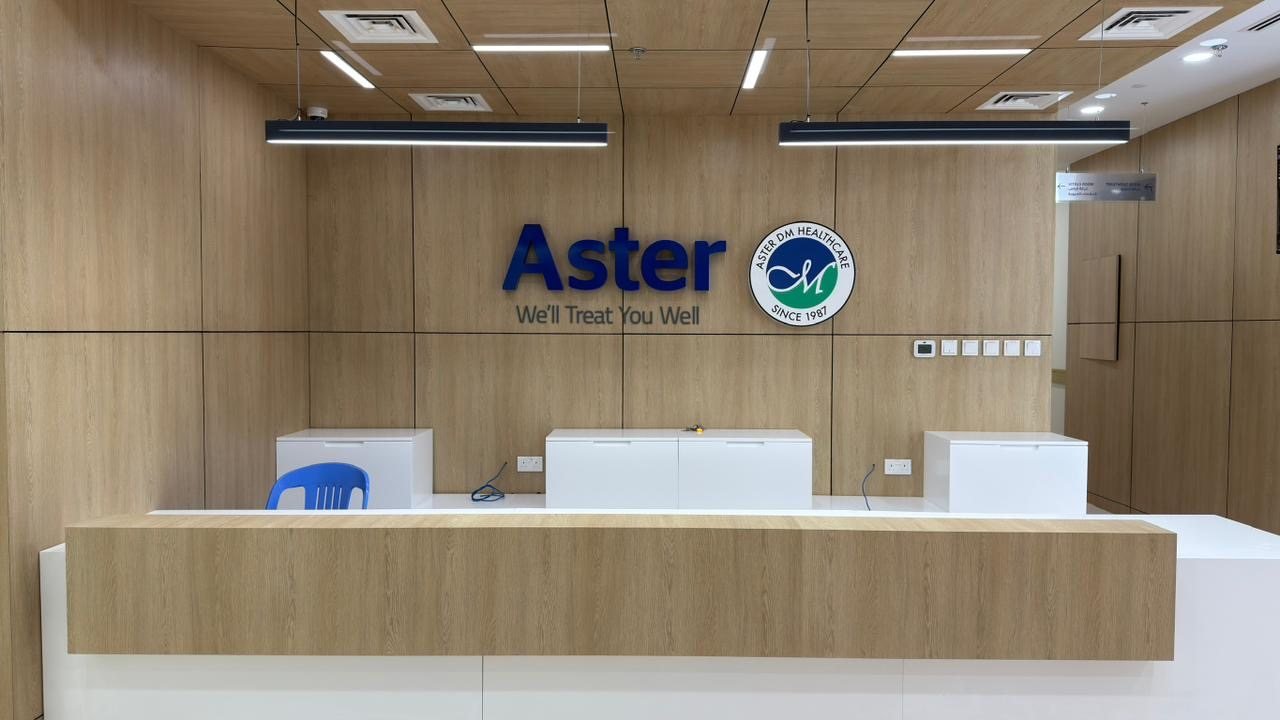
Pharmacy fit-out – Aster Clinic & Pharmacy – Discovery GardensClinic reception counter – Aster Clinic & Pharmacy – Discovery GardensReception and waiting area – Aster Clinic & Pharmacy – Discovery GardensClinic feature wall – Aster Clinic & Pharmacy – Discovery GardensClinic corridor – Aster Clinic & Pharmacy – Discovery GardensWashroom fit-out – Aster Clinic & Pharmacy – Discovery Gardens

Aster Diabetes Clinic – Al Qusais

Healthcare · 5 photos

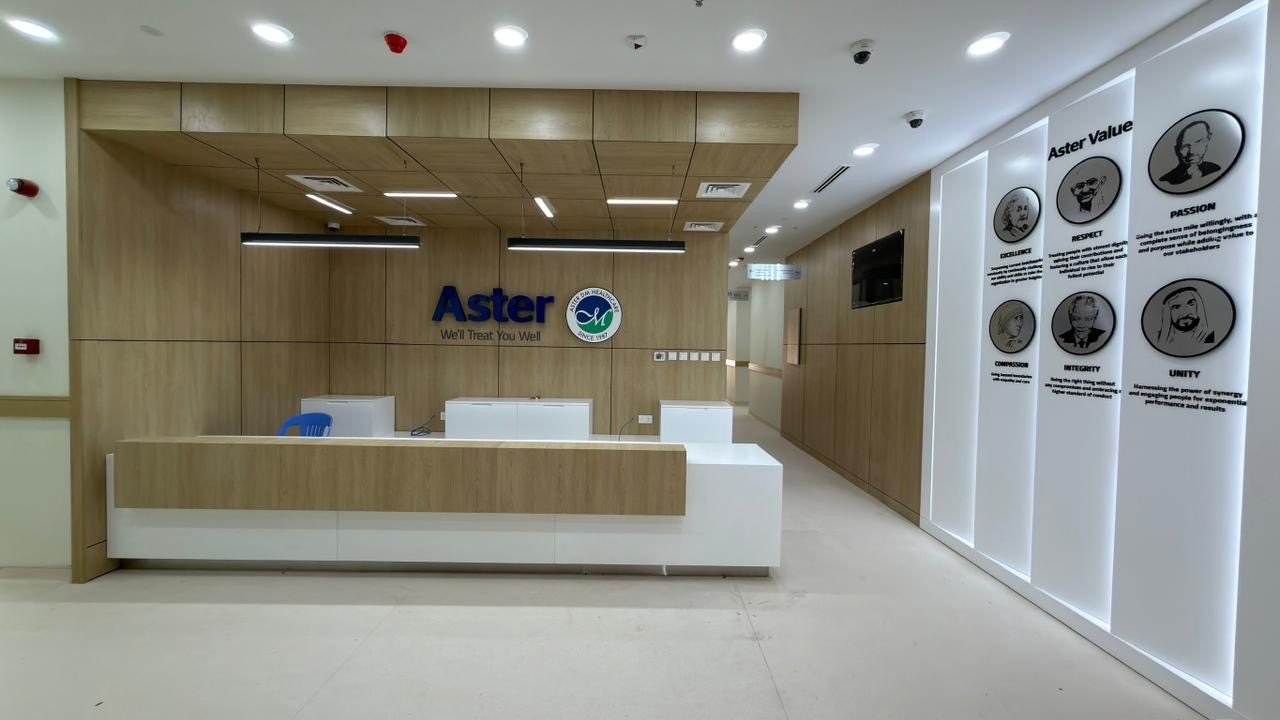
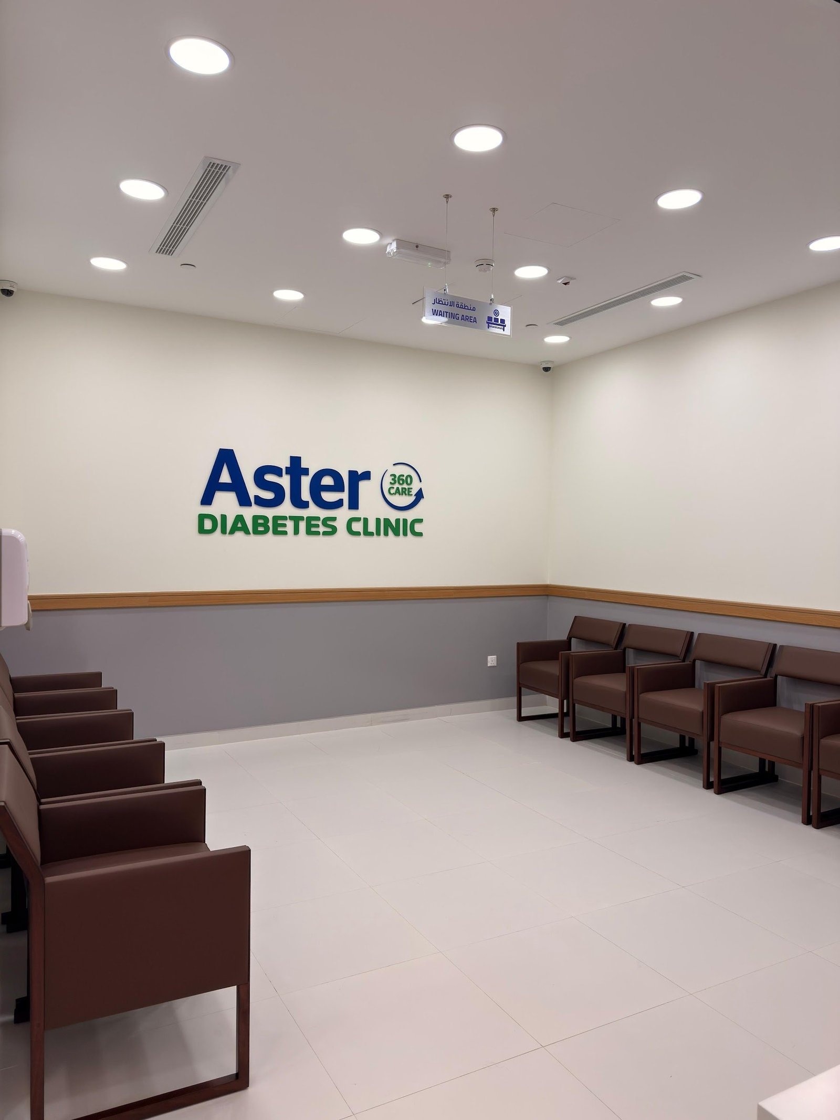
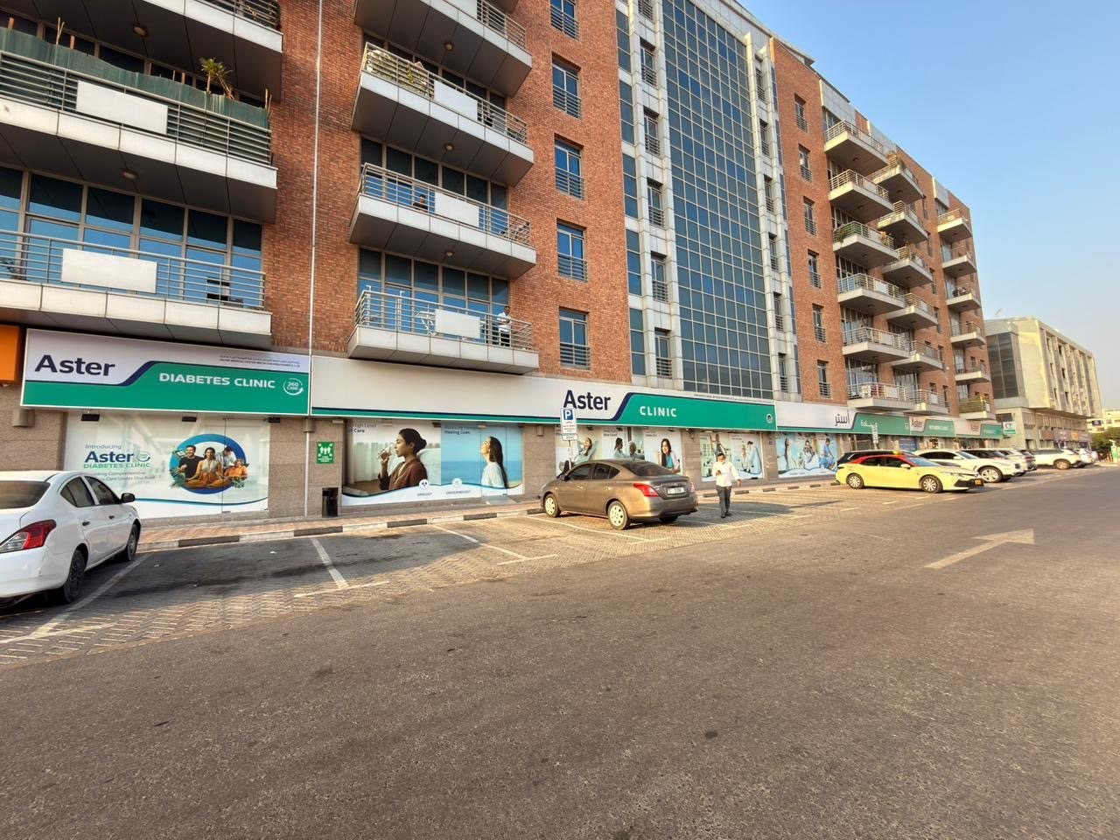
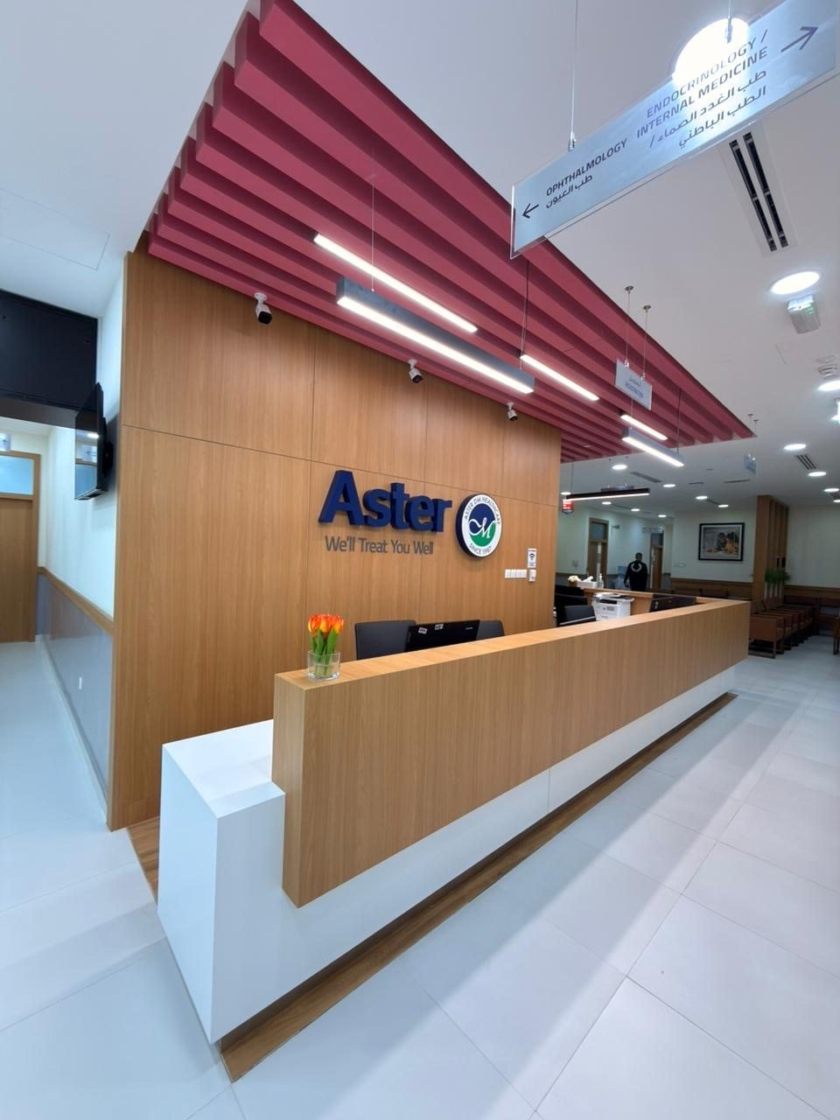
Healthcare fit-out with timber-clad reception, waiting area and consultation rooms.
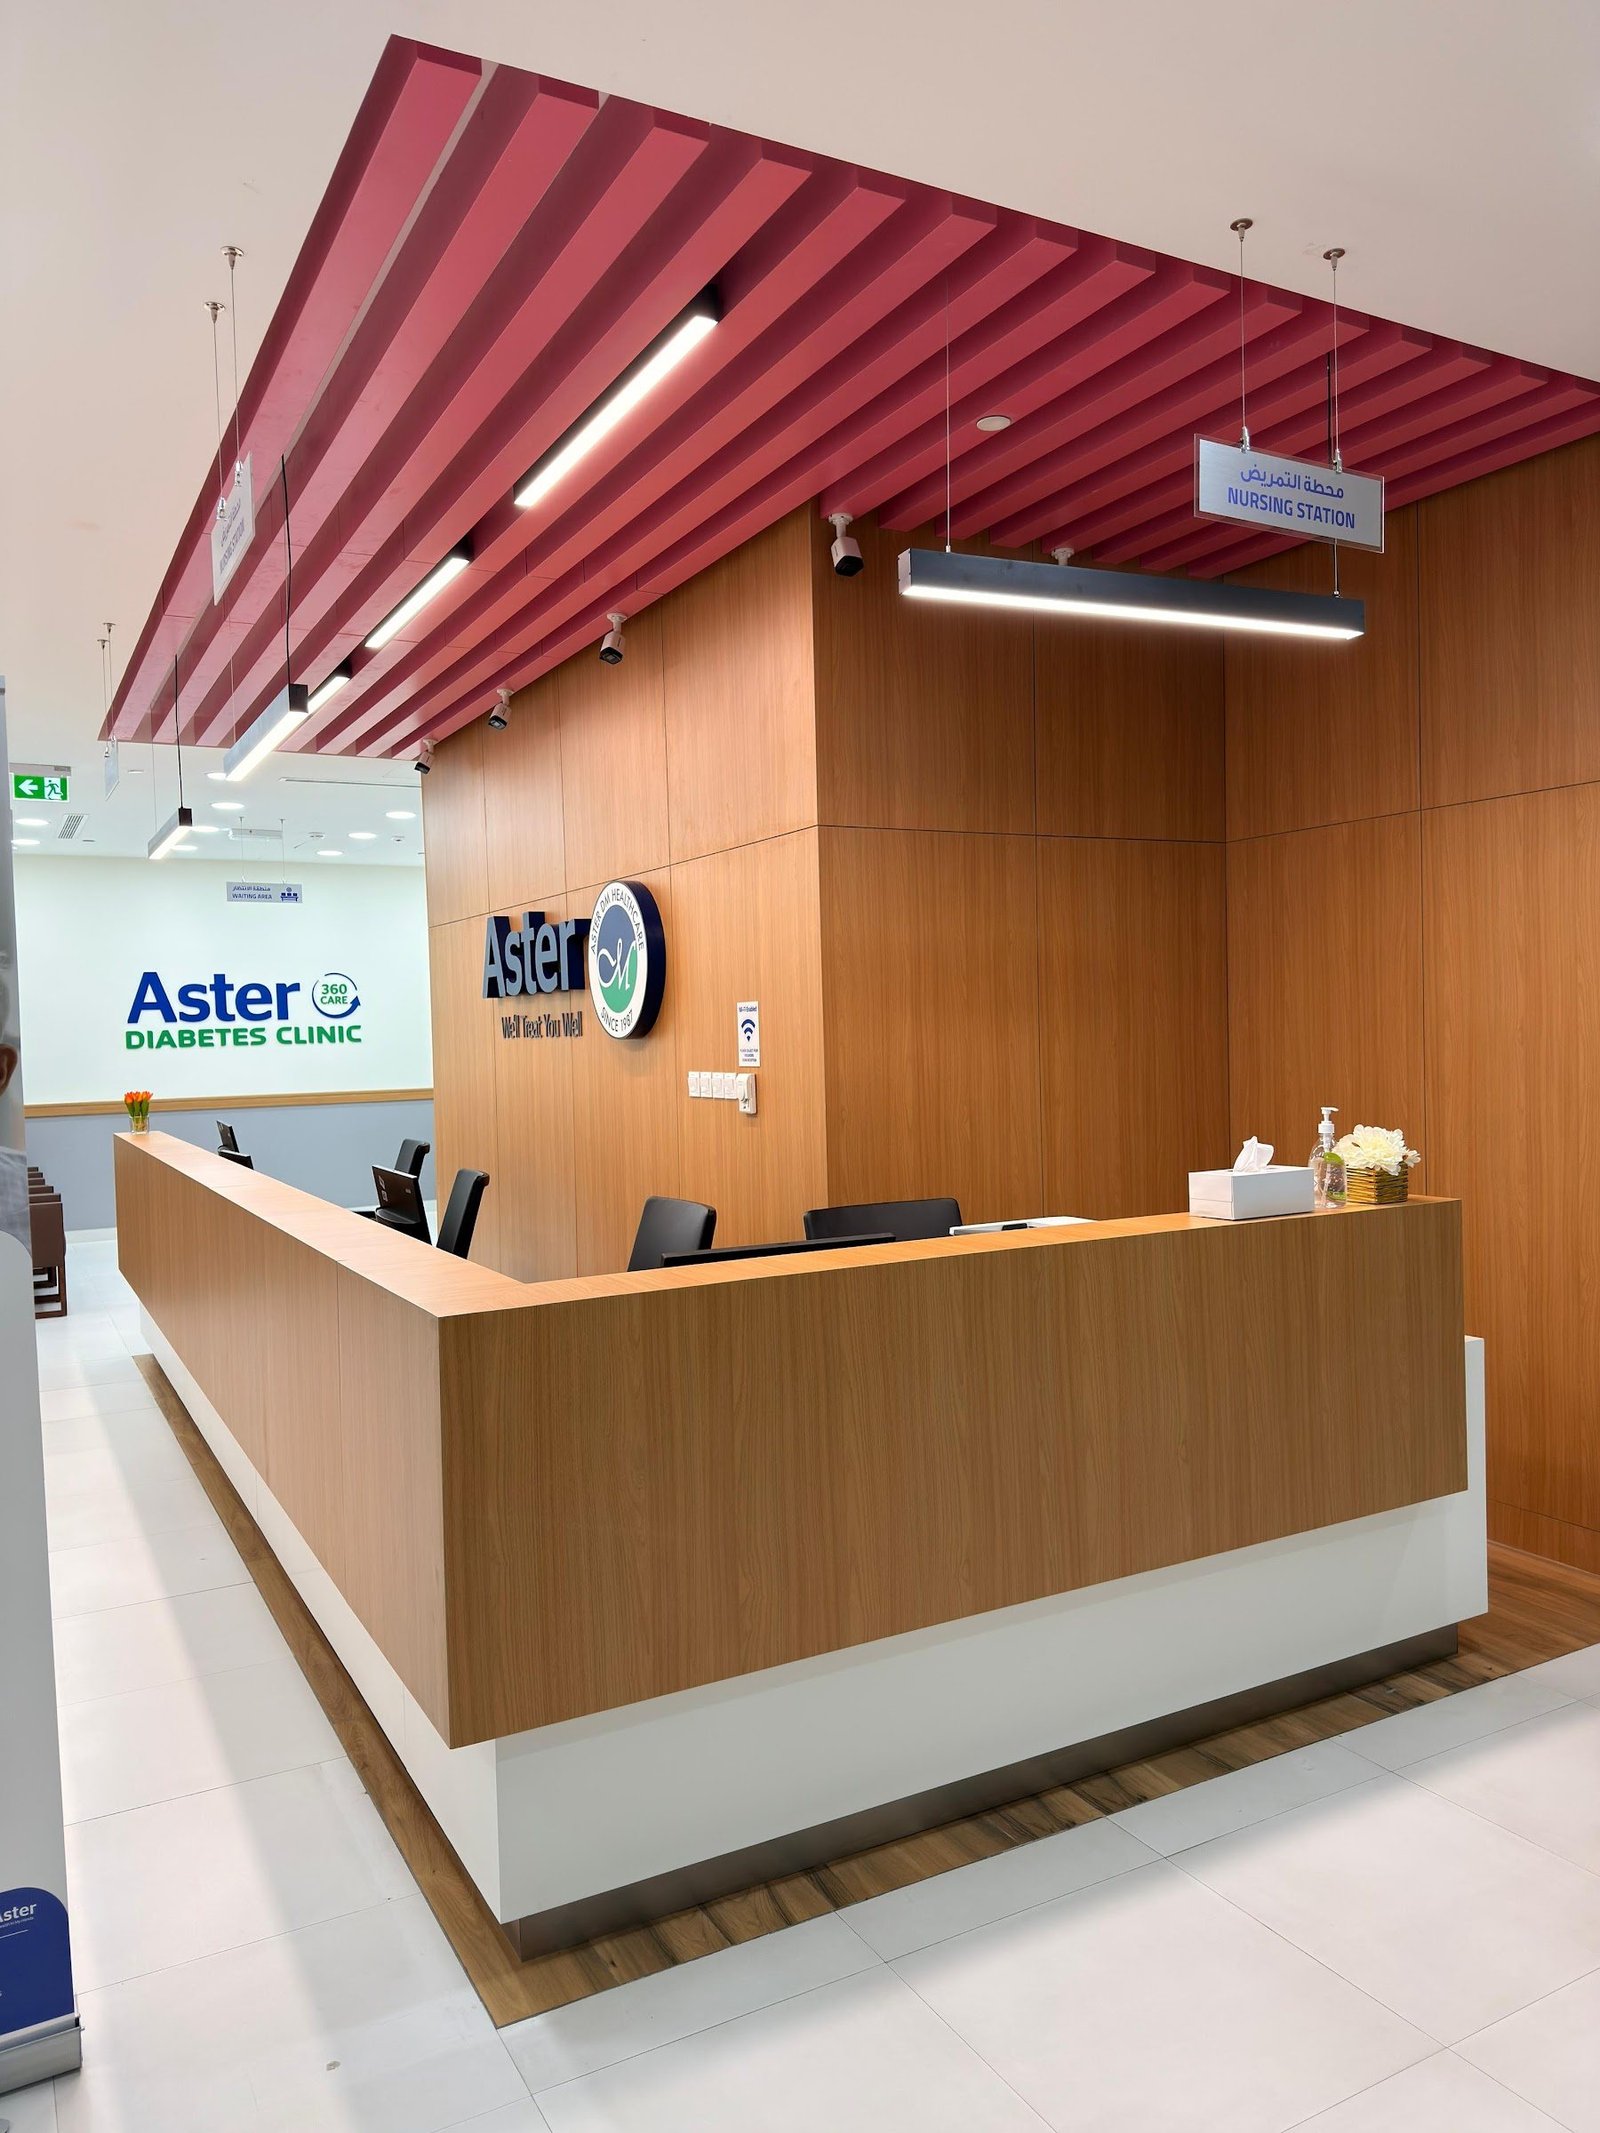
Clinic reception with timber cladding – Aster Diabetes Clinic – Al QusaisWaiting area – Aster Diabetes Clinic – Al QusaisClinic shopfront – Aster Diabetes Clinic – Al QusaisReception with feature ceiling – Aster Diabetes Clinic – Al QusaisConsultation room – Aster Diabetes Clinic – Al Qusais

Aster Office – Sharjah

Offices · 6 photos

Corporate office fit-out with open-plan workstations, meeting rooms and breakout areas.

Read the case study →
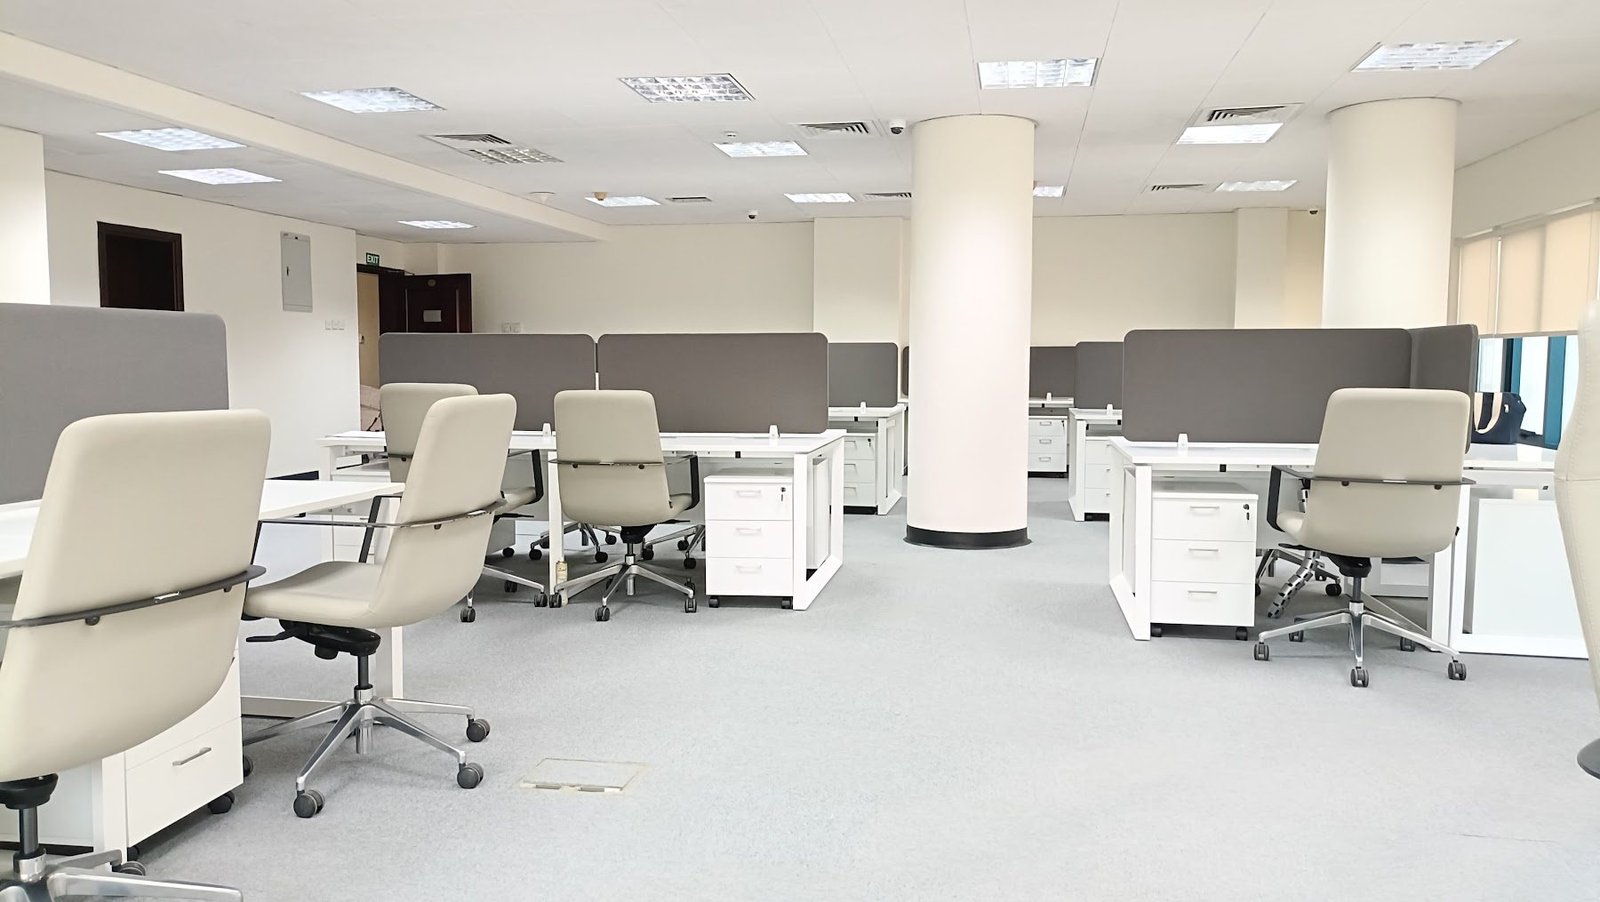
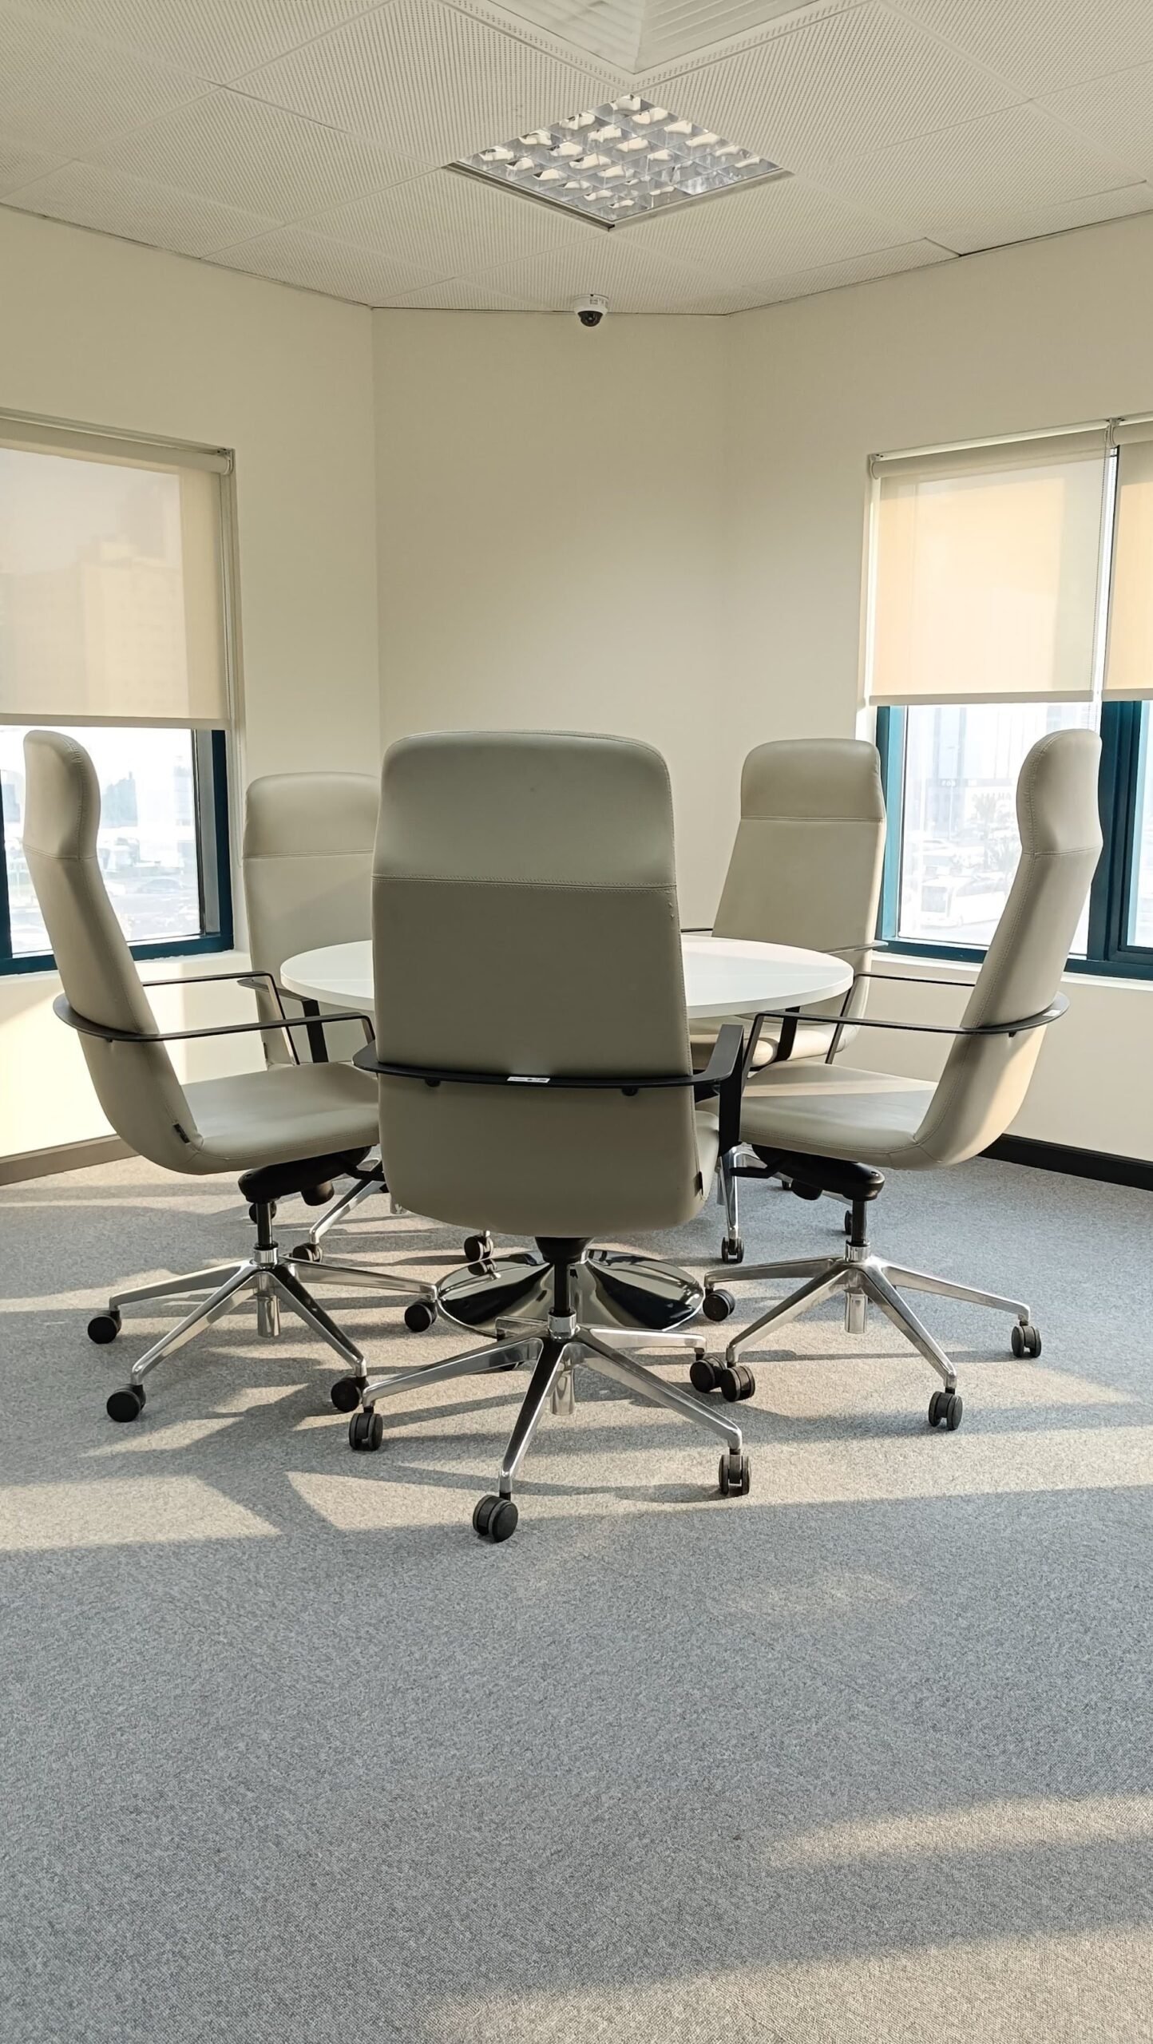
Open-plan office – Aster Office – SharjahMeeting room – Aster Office – SharjahBreakout area – Aster Office – SharjahPantry and café seating – Aster Office – SharjahWorkstations – Aster Office – SharjahLounge seating – Aster Office – Sharjah

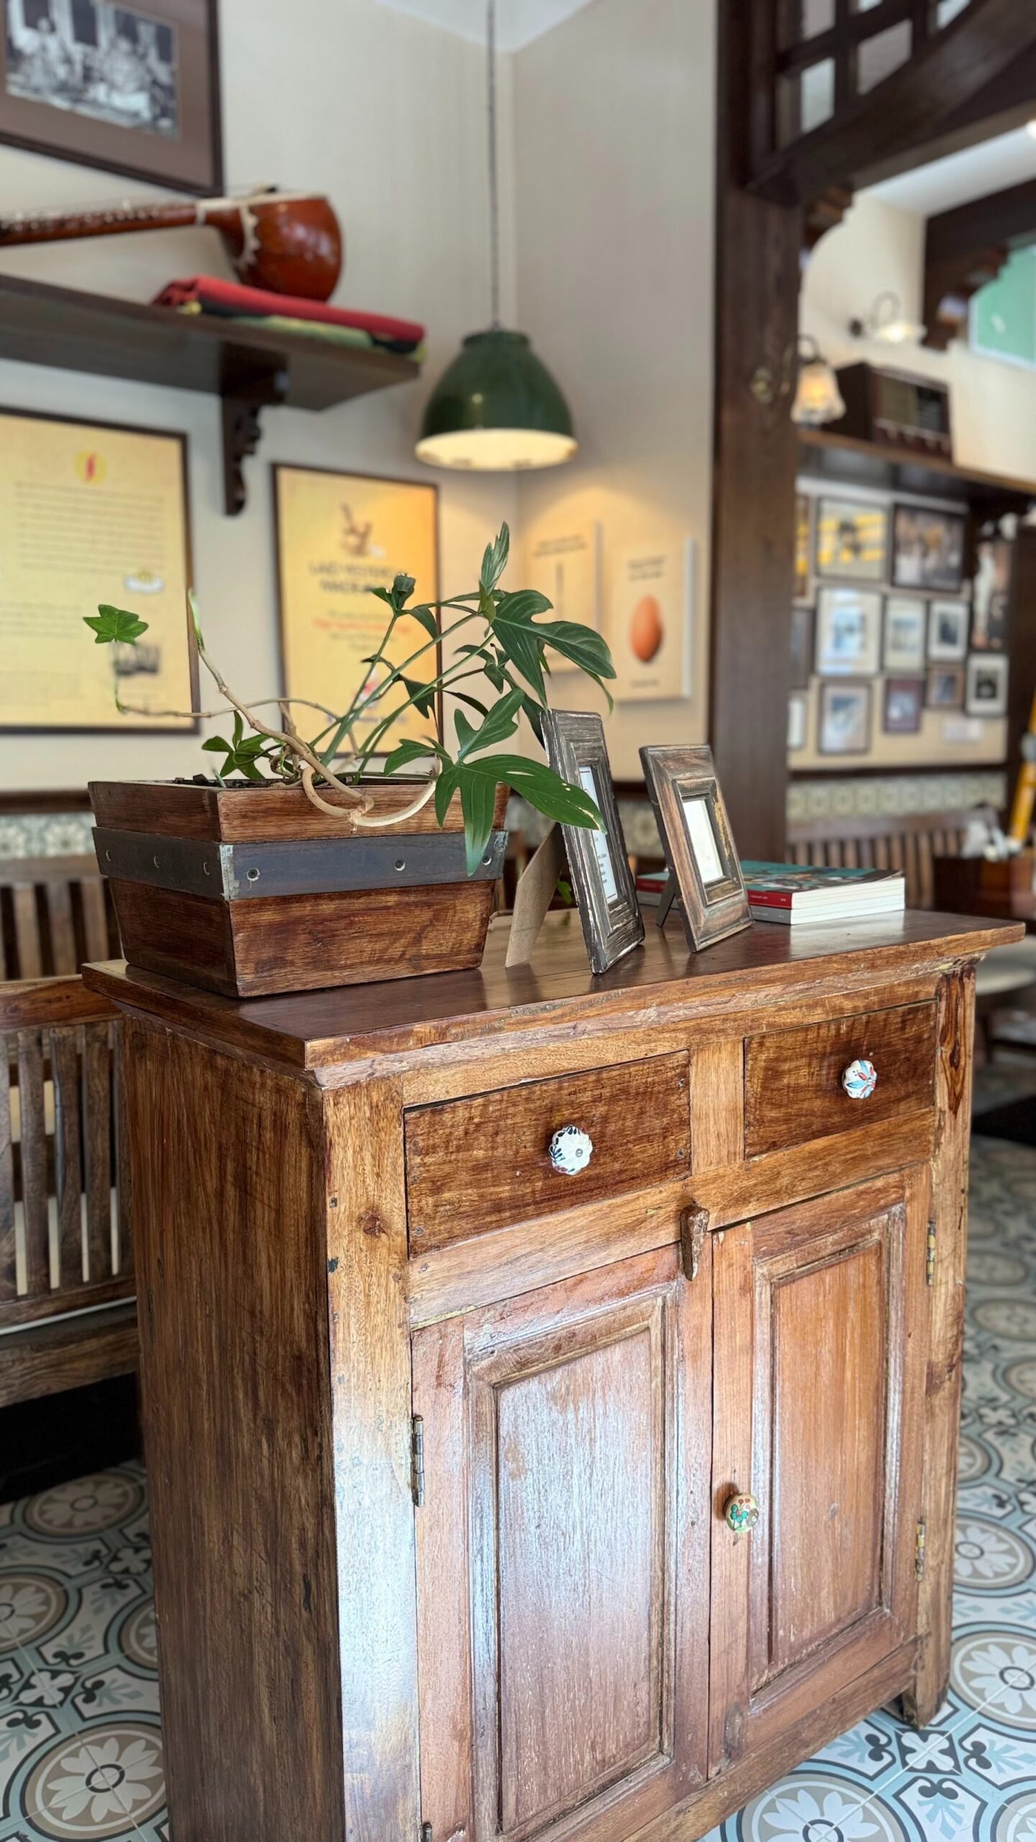
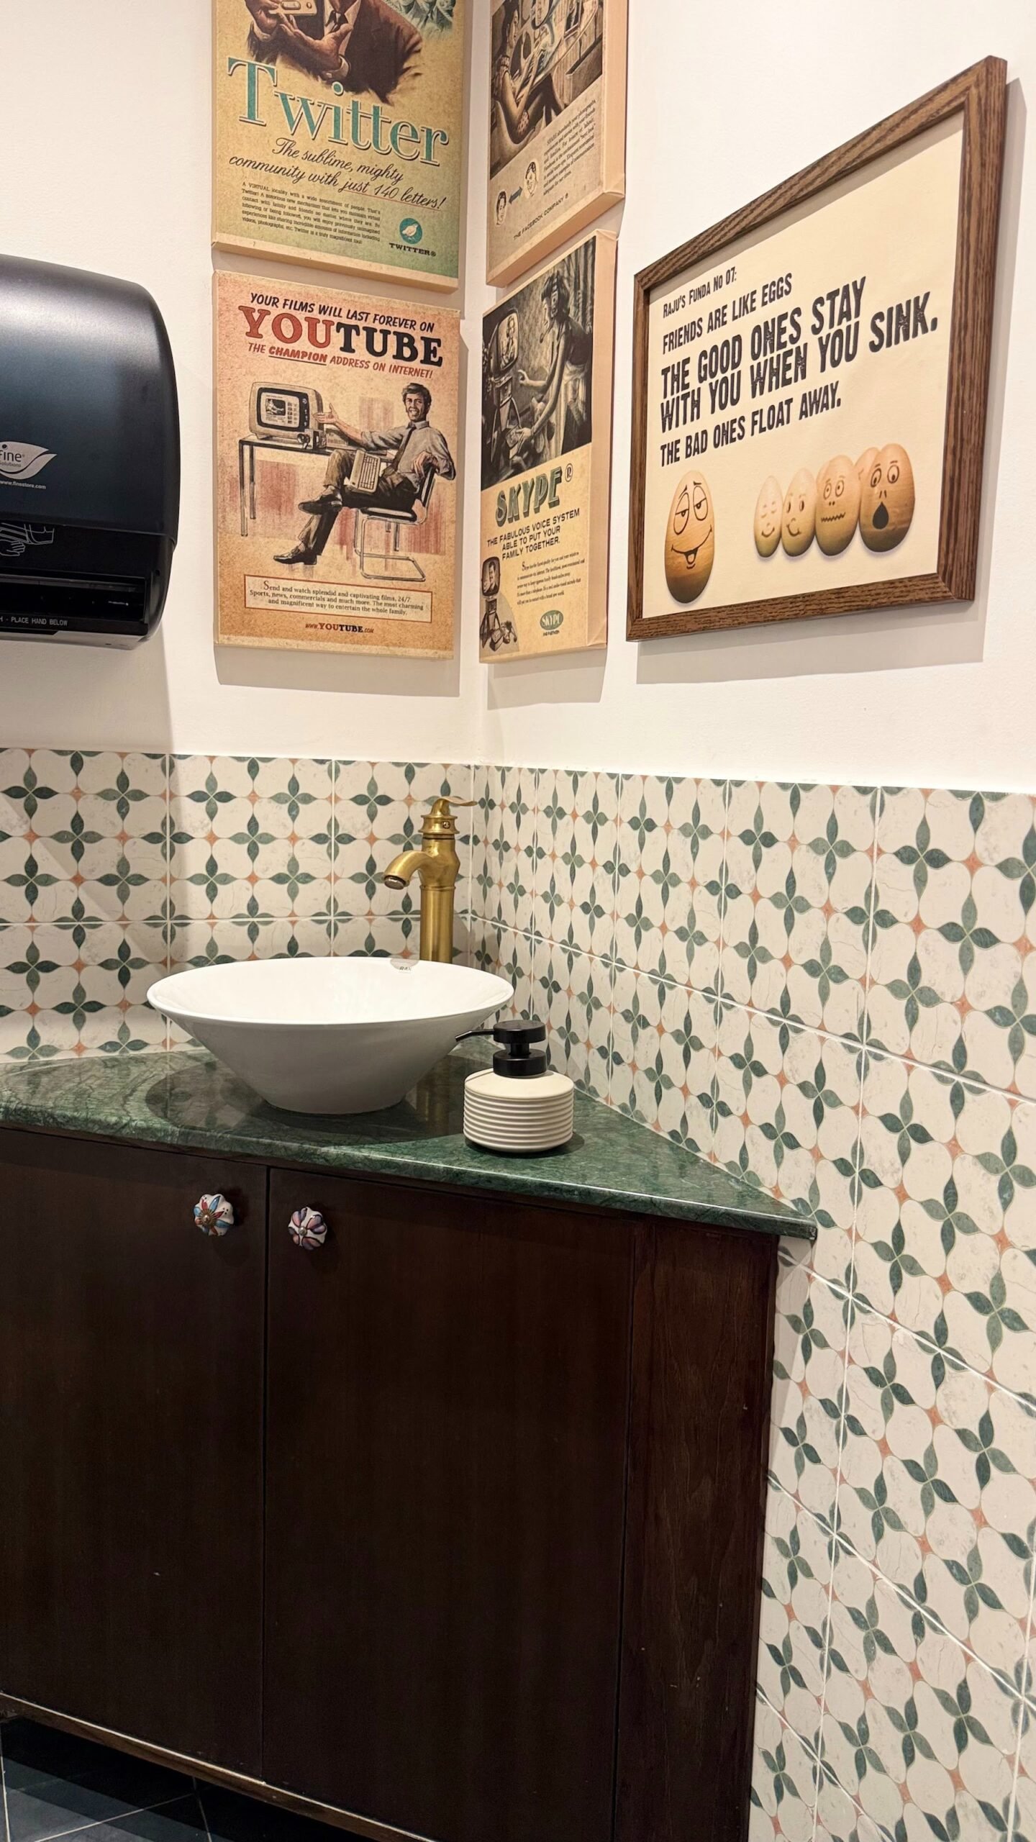
Raju Omlet Restaurant

Restaurants · 6 photos

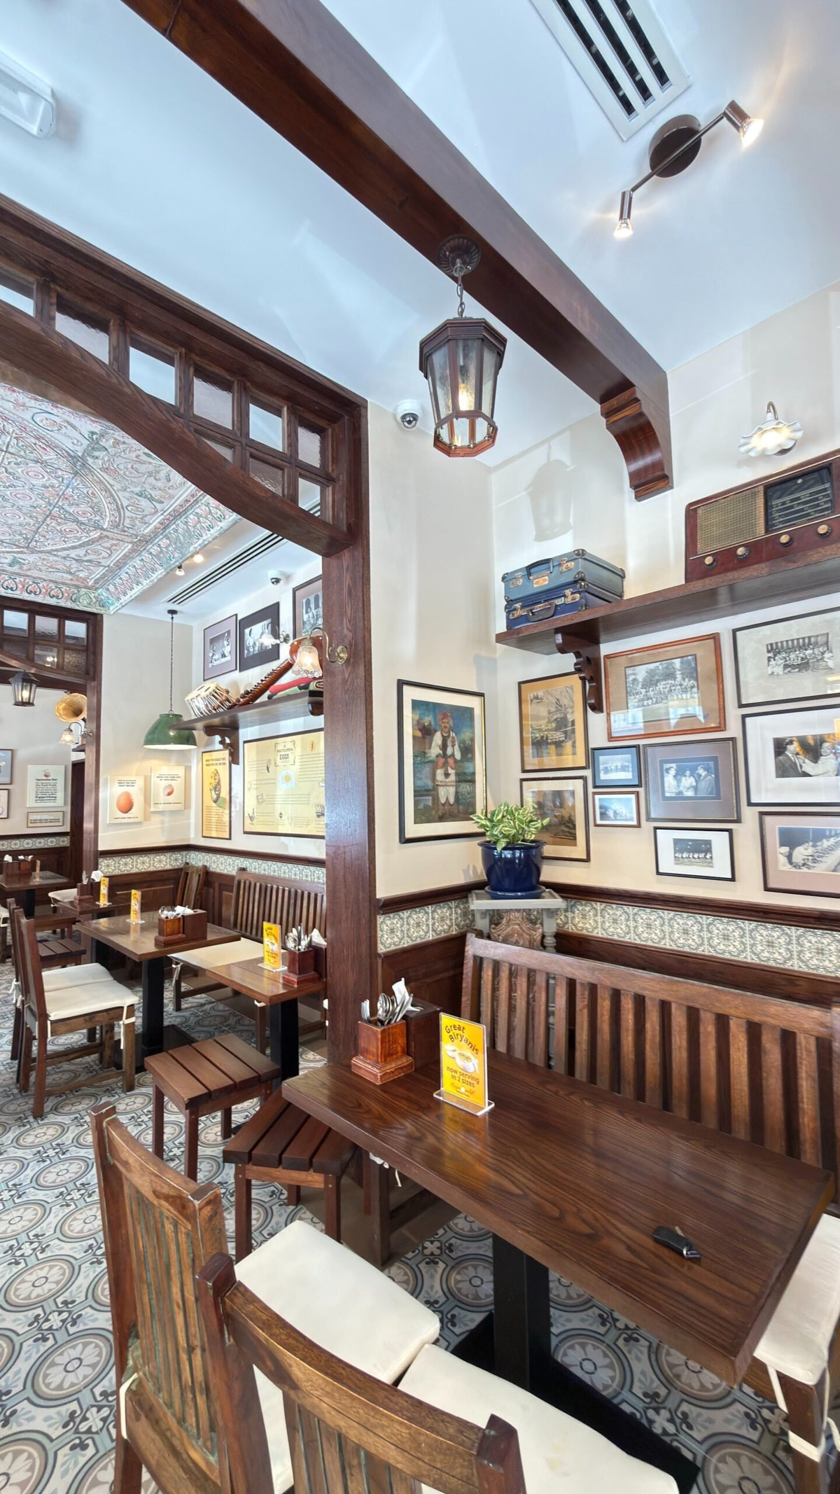
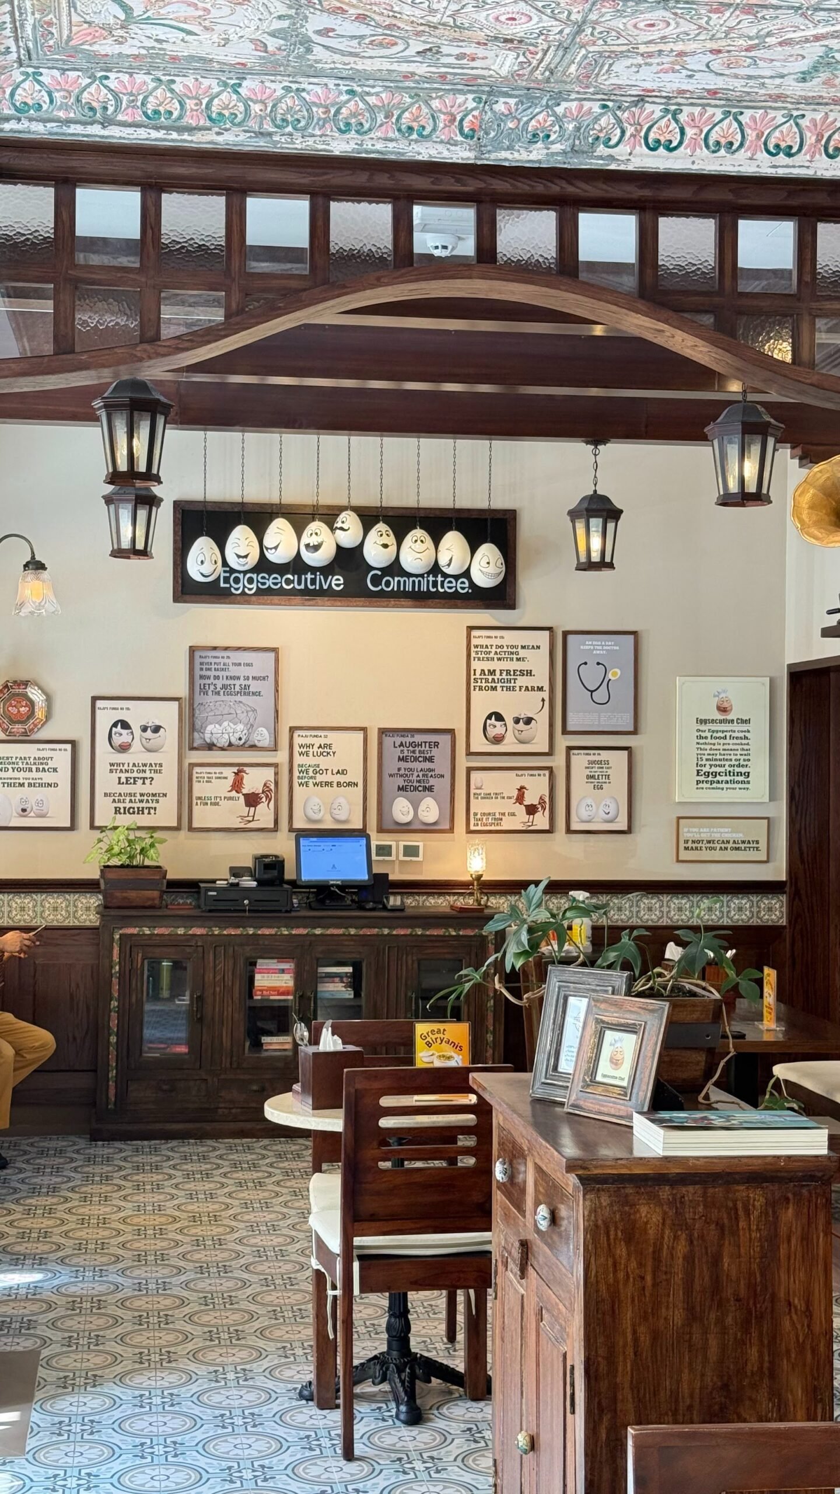
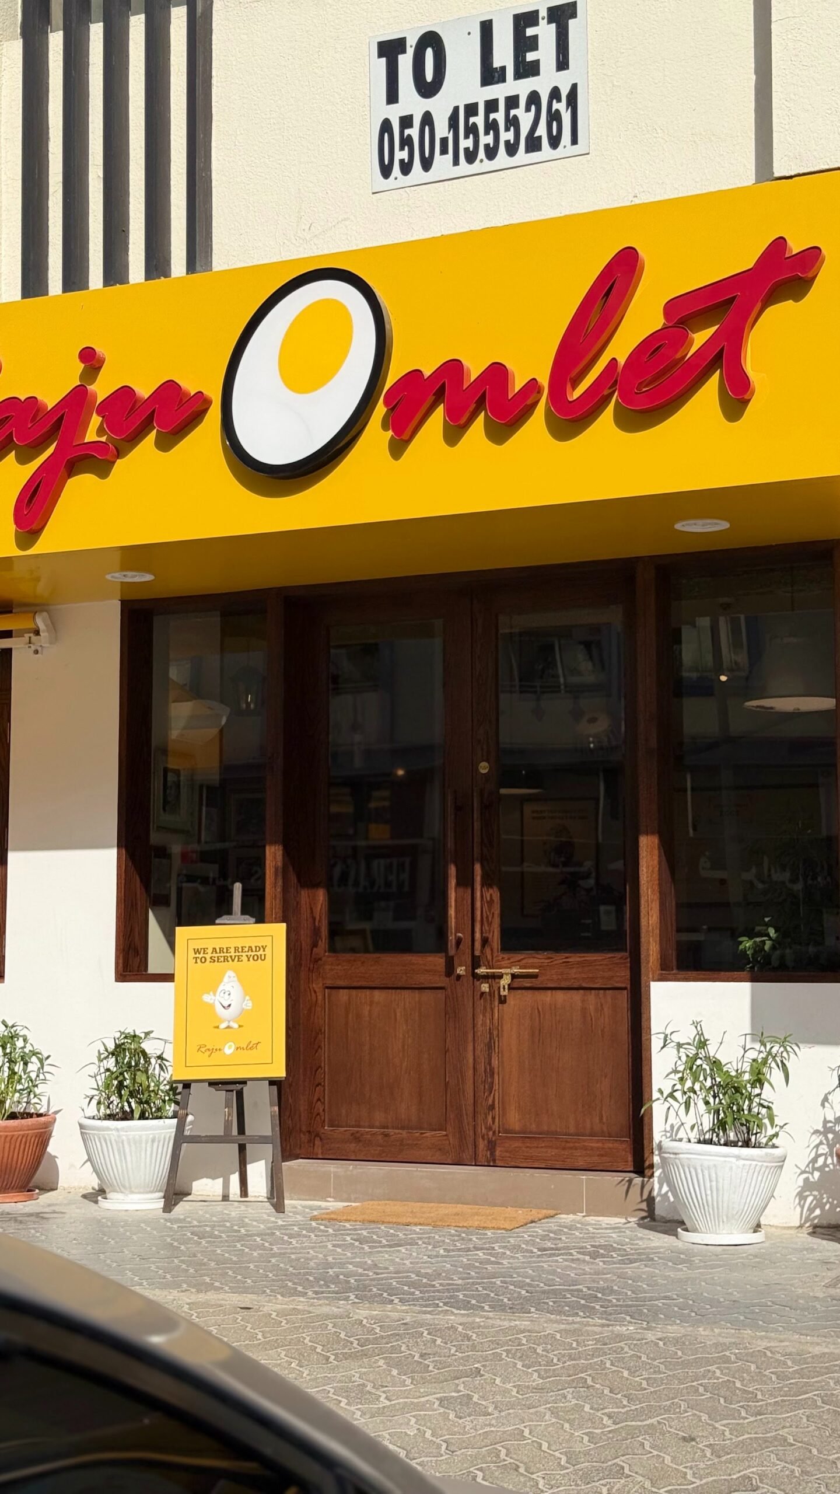
Restaurant fit-out with heritage-style joinery, shopfront and washrooms.
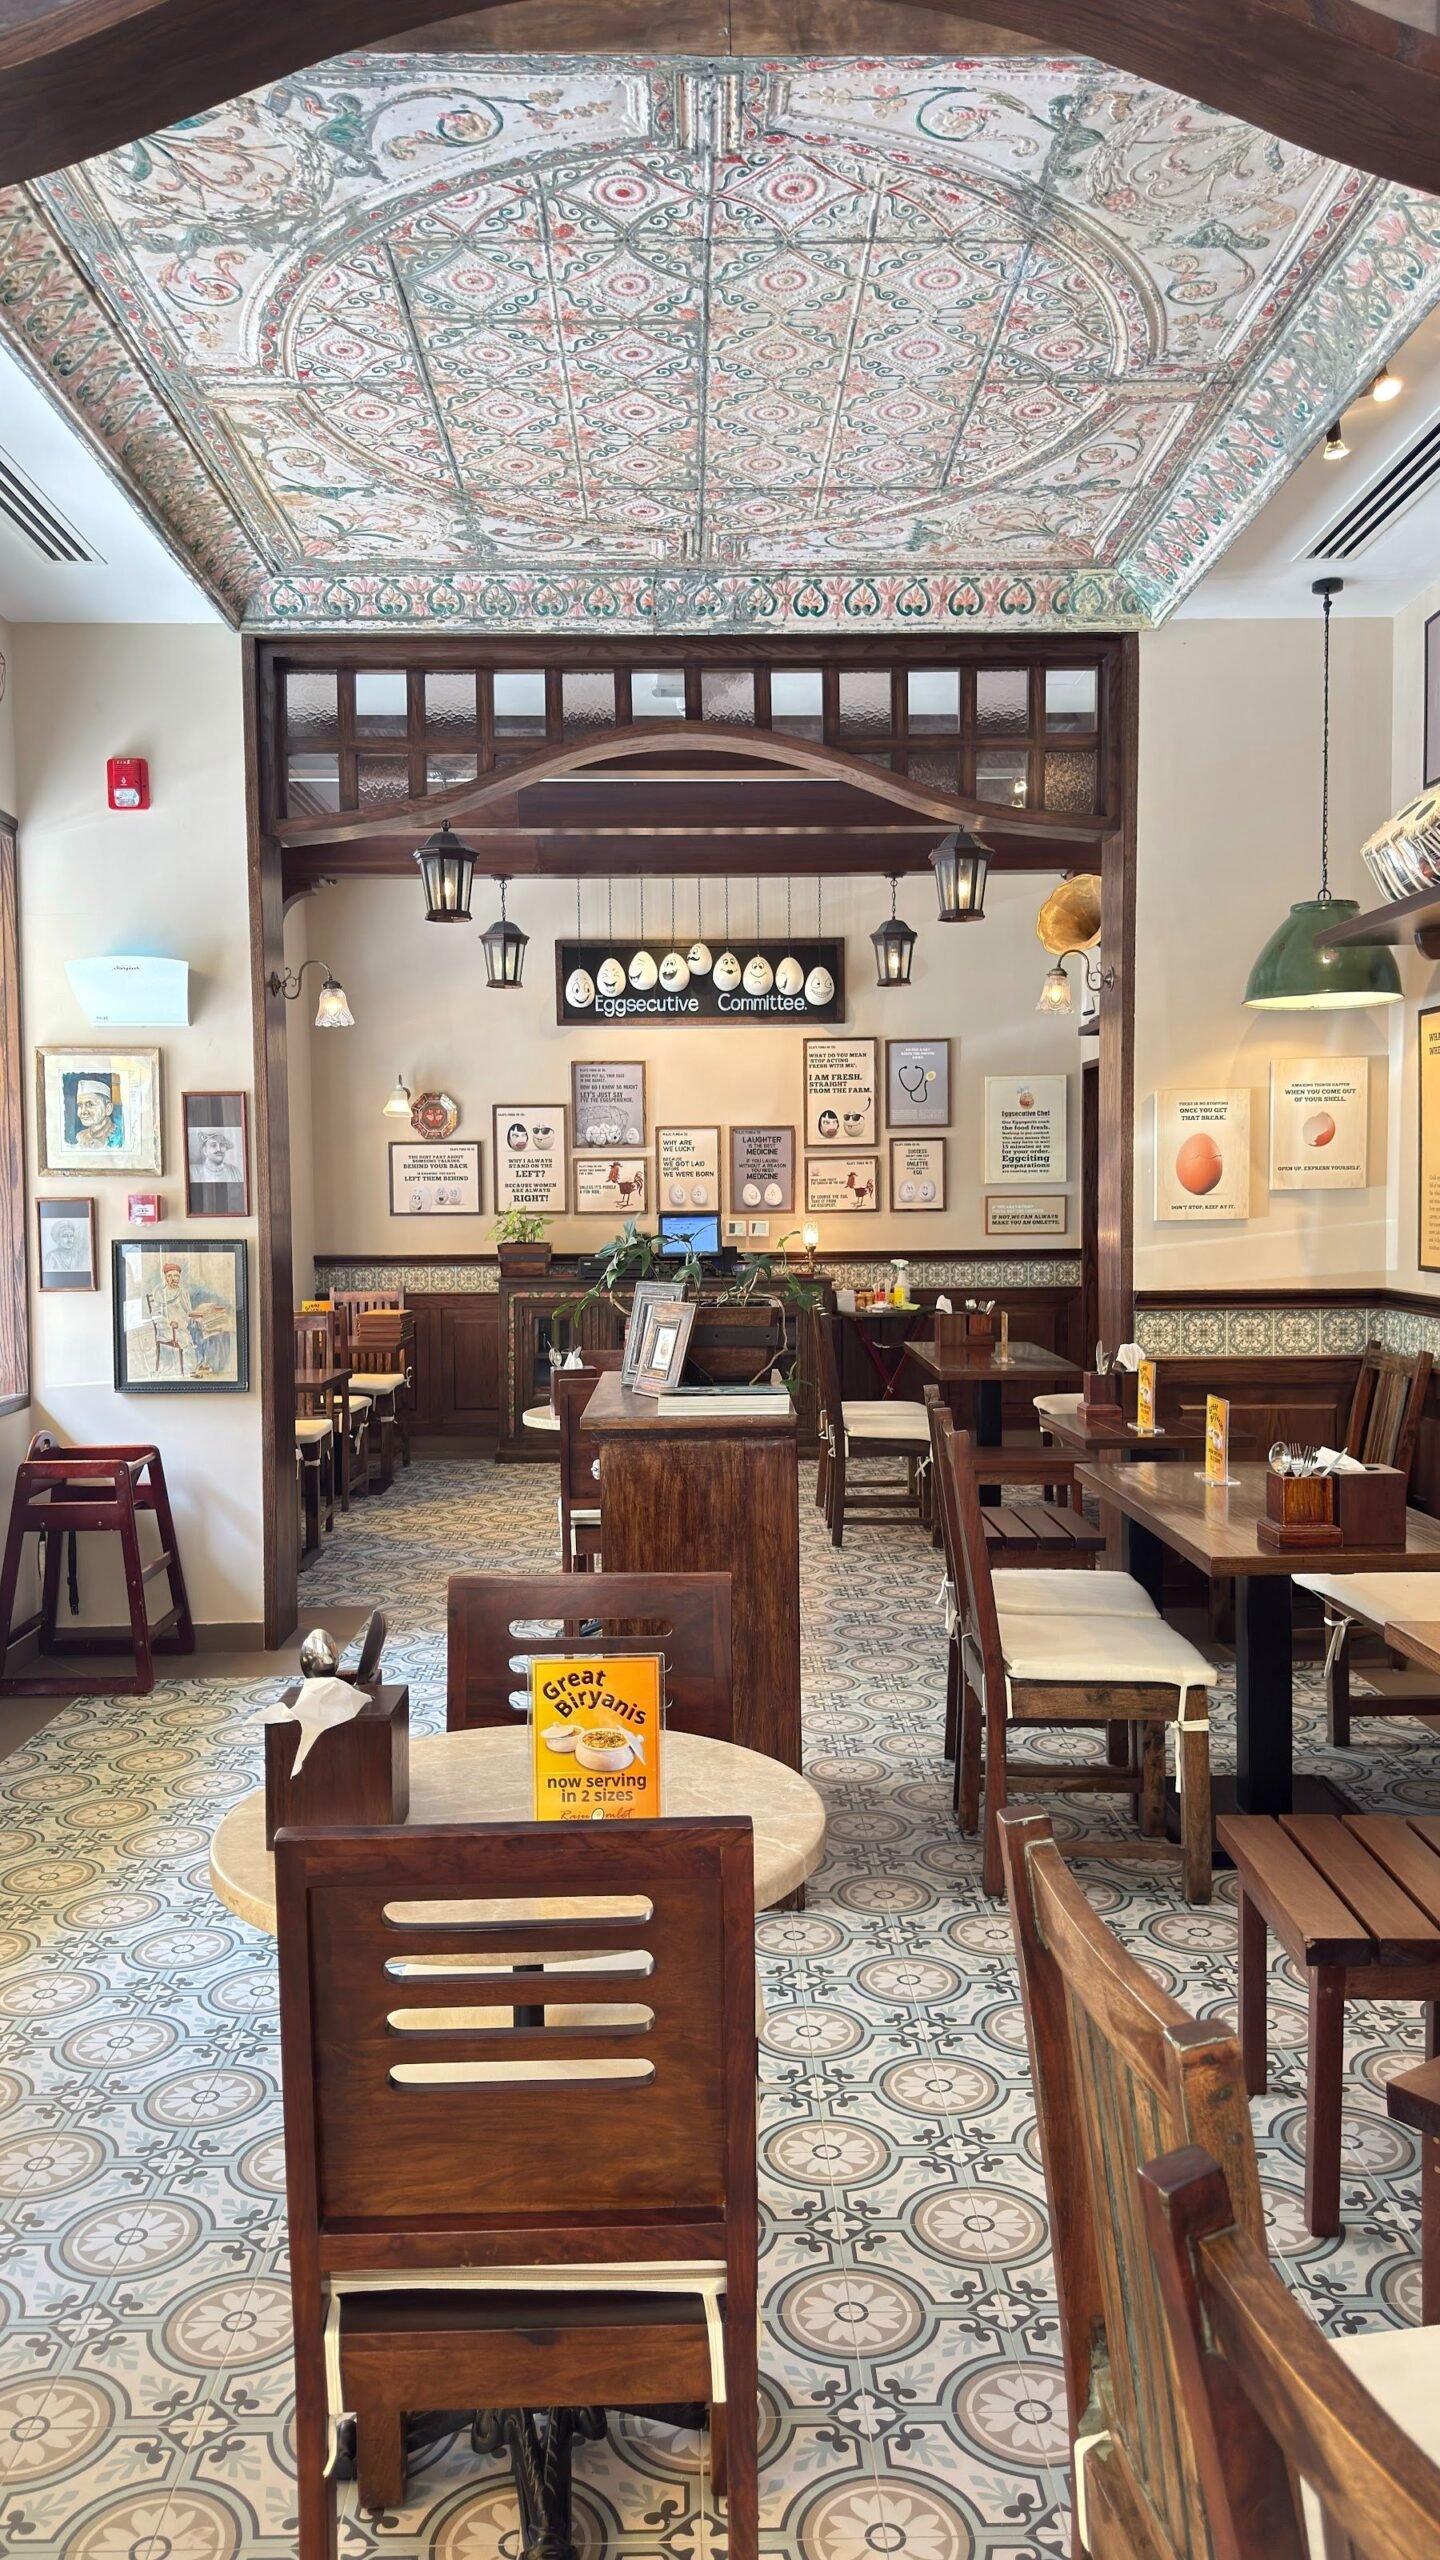
Restaurant dining area – Raju Omlet RestaurantRestaurant interior and joinery – Raju Omlet RestaurantService counter – Raju Omlet RestaurantRestaurant shopfront – Raju Omlet RestaurantDecor detail – Raju Omlet RestaurantWashroom with patterned tiles – Raju Omlet Restaurant

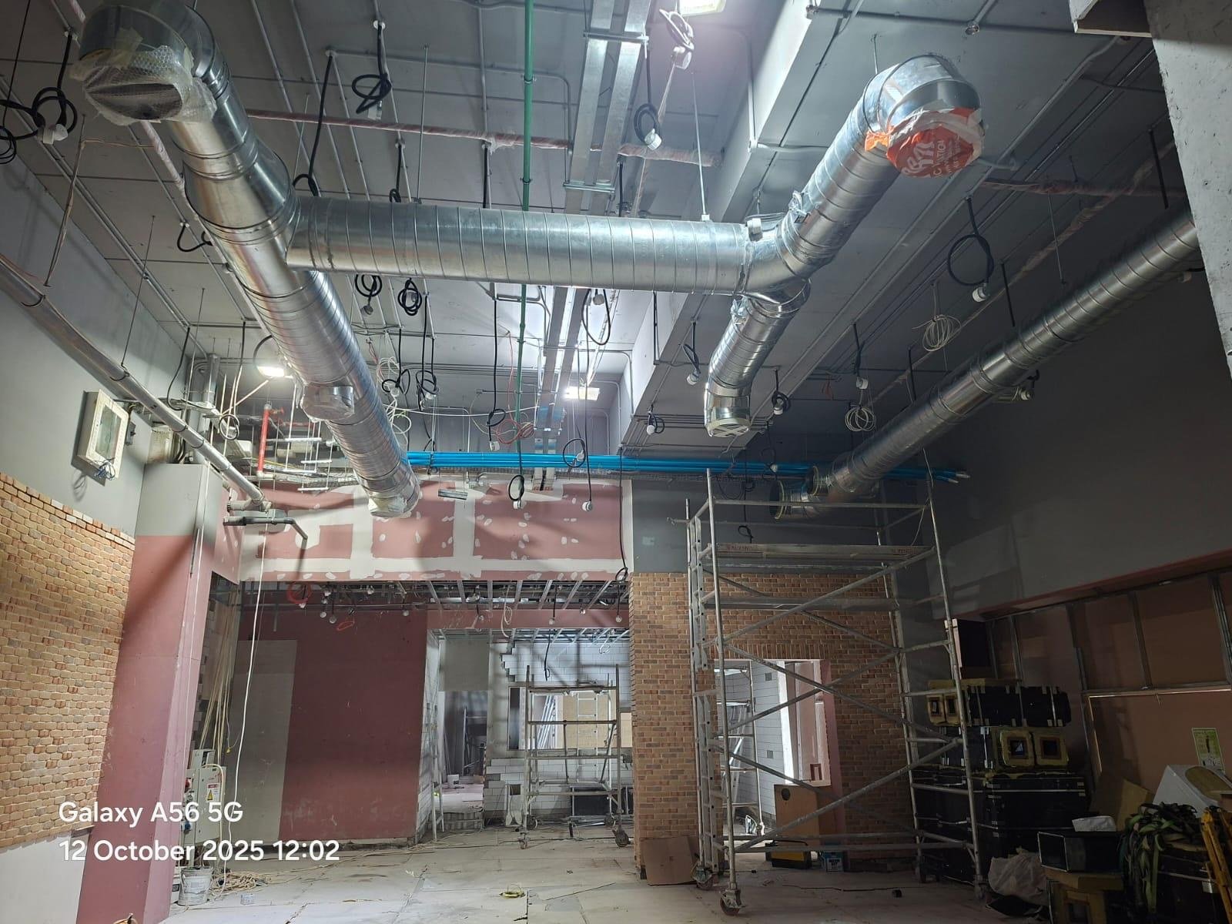
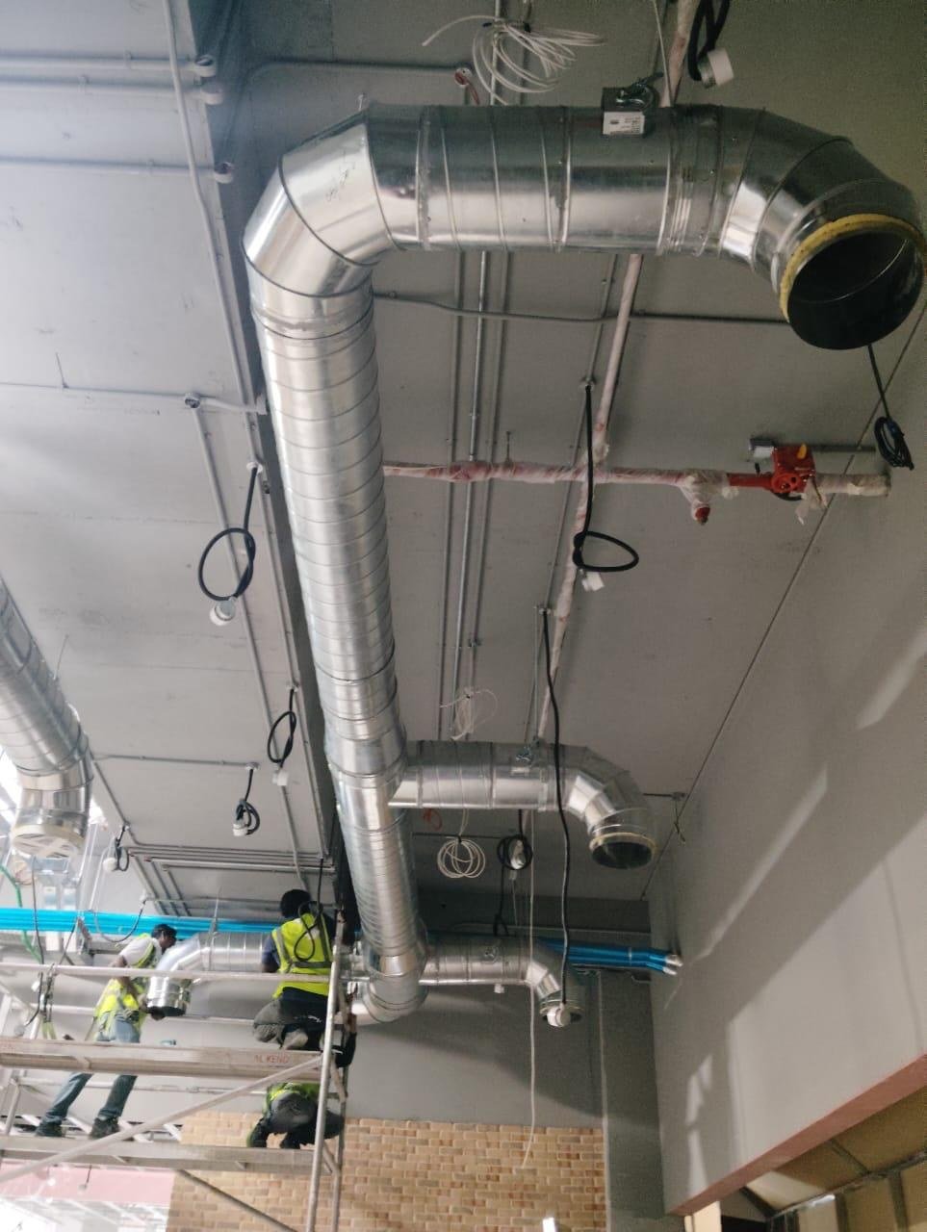
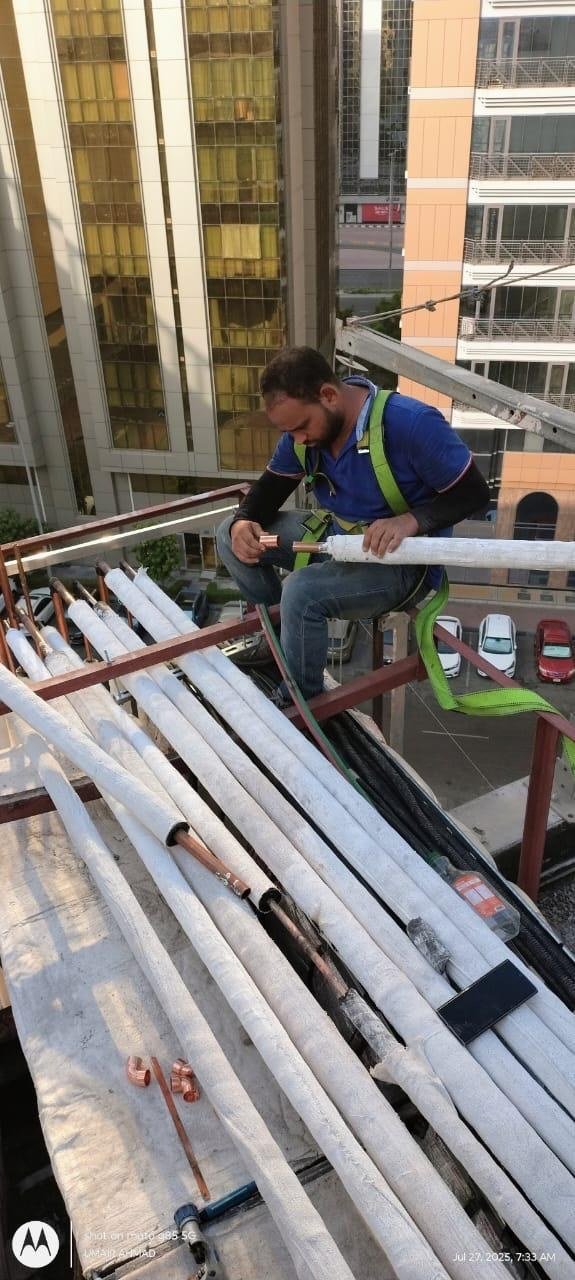
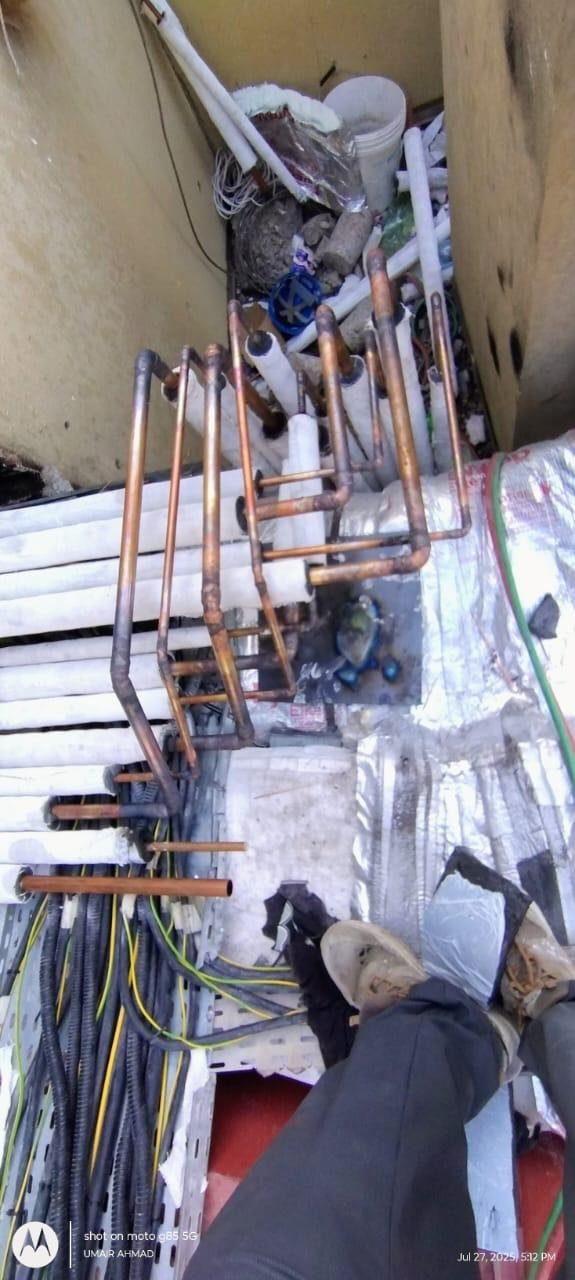
Raising Cane’s – Bawabat Al Sharq Mall, Abu Dhabi

MEP Works · Restaurant MEP · 7 photos

Restaurant MEP works: air conditioning, chilled water, kitchen ventilation and fresh air systems.

Our MEP services →
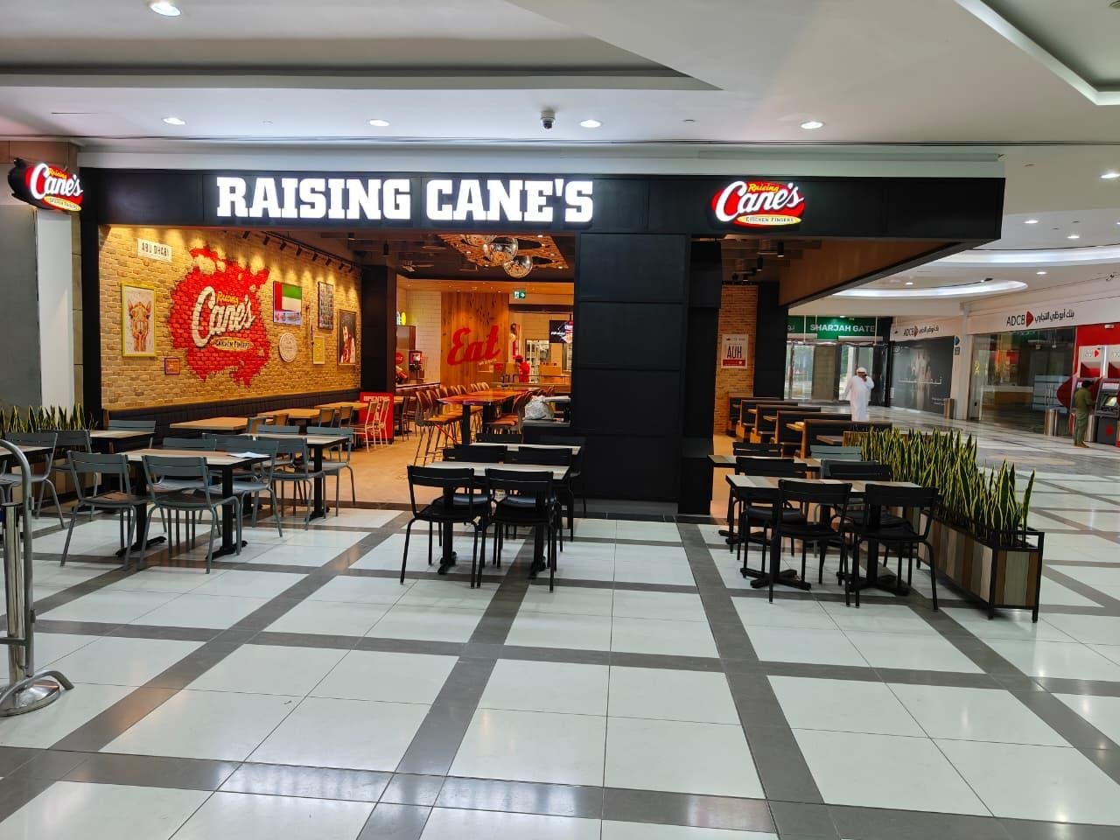
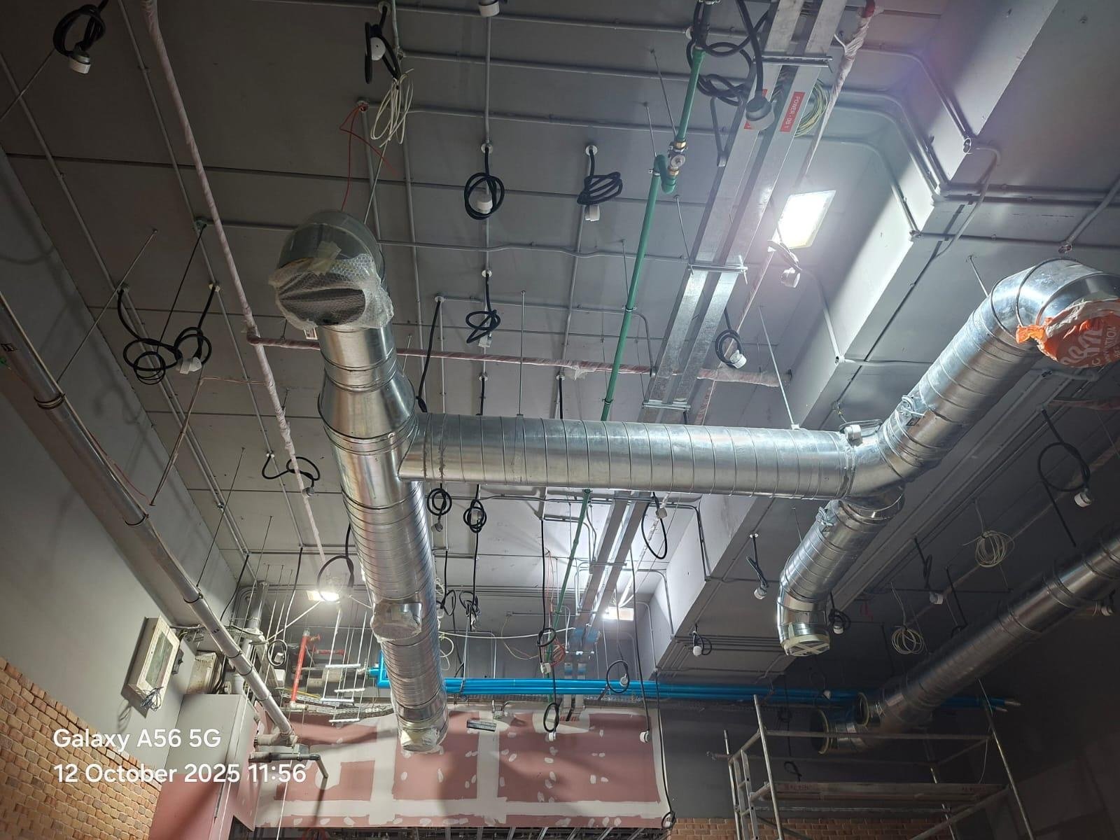
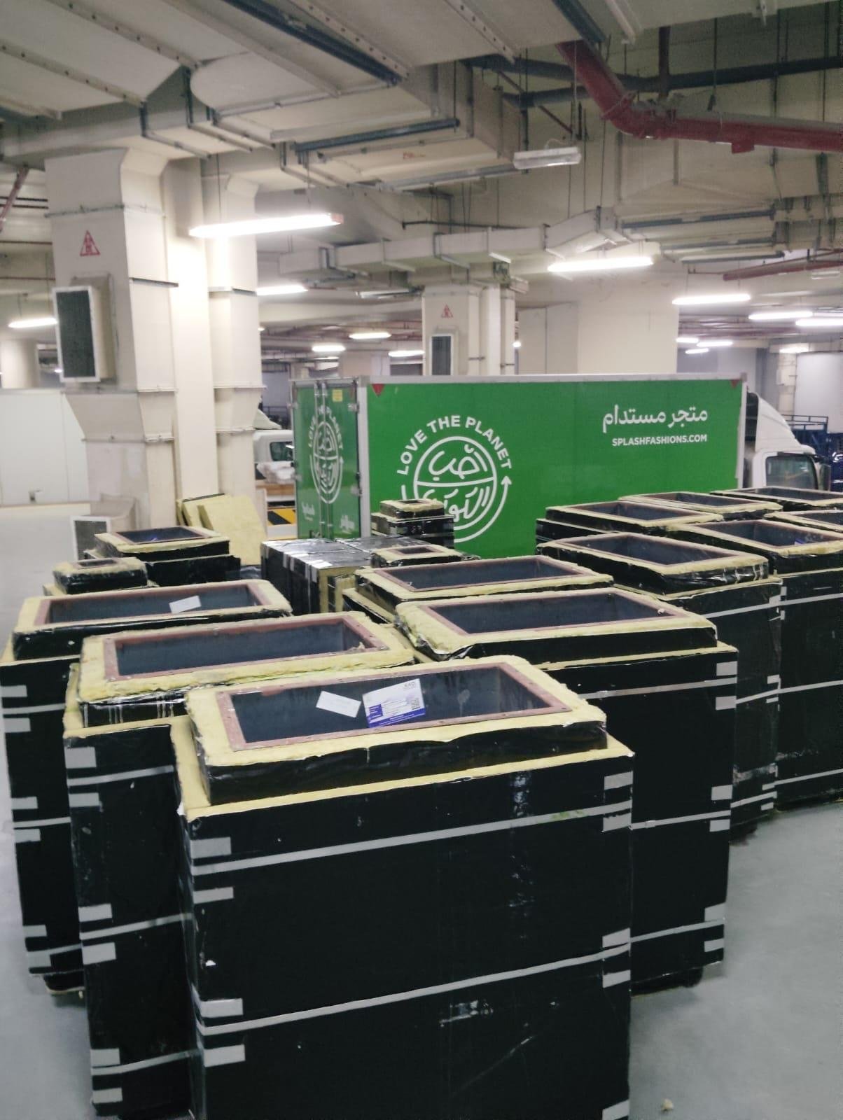
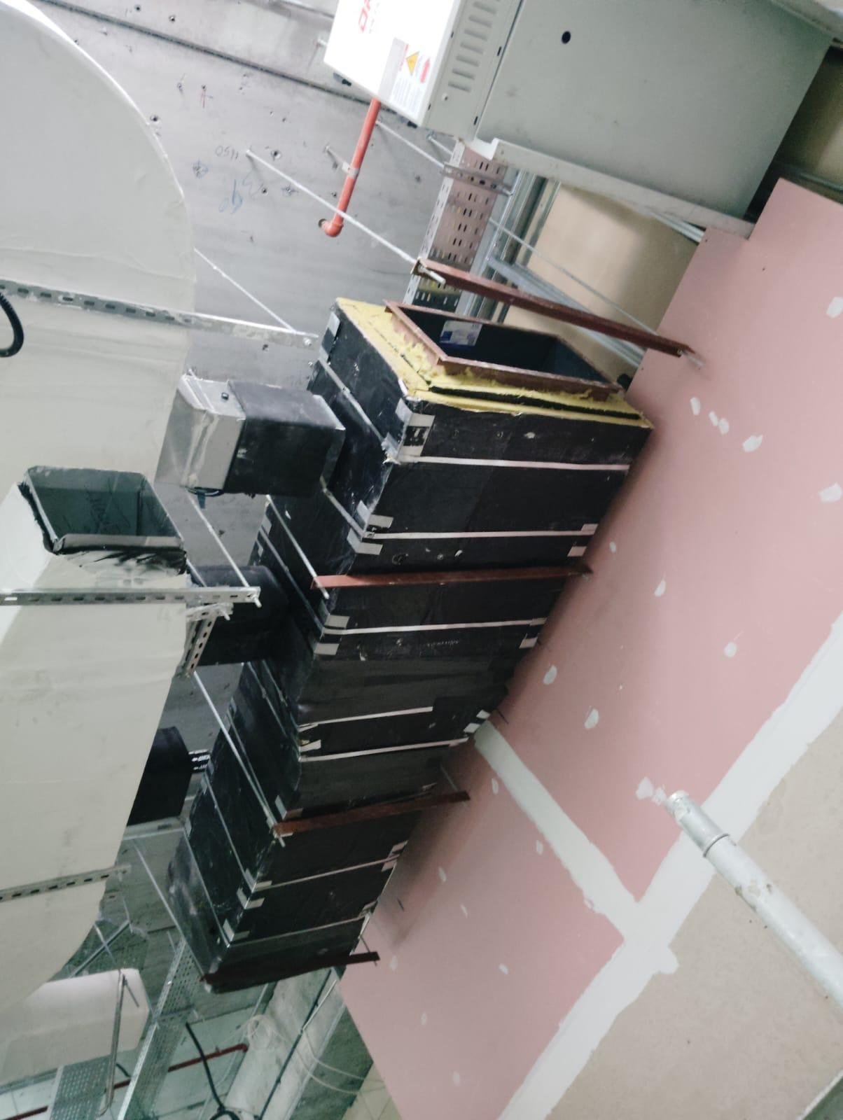
Raising Cane’s restaurant – Raising Cane’s – Bawabat Al Sharq Mall, Abu DhabiChilled water pipework and ductwork – Raising Cane’s – Bawabat Al Sharq Mall, Abu DhabiCeiling HVAC services installation – Raising Cane’s – Bawabat Al Sharq Mall, Abu DhabiDuctwork and pipework installation – Raising Cane’s – Bawabat Al Sharq Mall, Abu DhabiKitchen ventilation and fresh air ducting – Raising Cane’s – Bawabat Al Sharq Mall, Abu DhabiAC units ready for installation – Raising Cane’s – Bawabat Al Sharq Mall, Abu DhabiAC equipment on site – Raising Cane’s – Bawabat Al Sharq Mall, Abu Dhabi

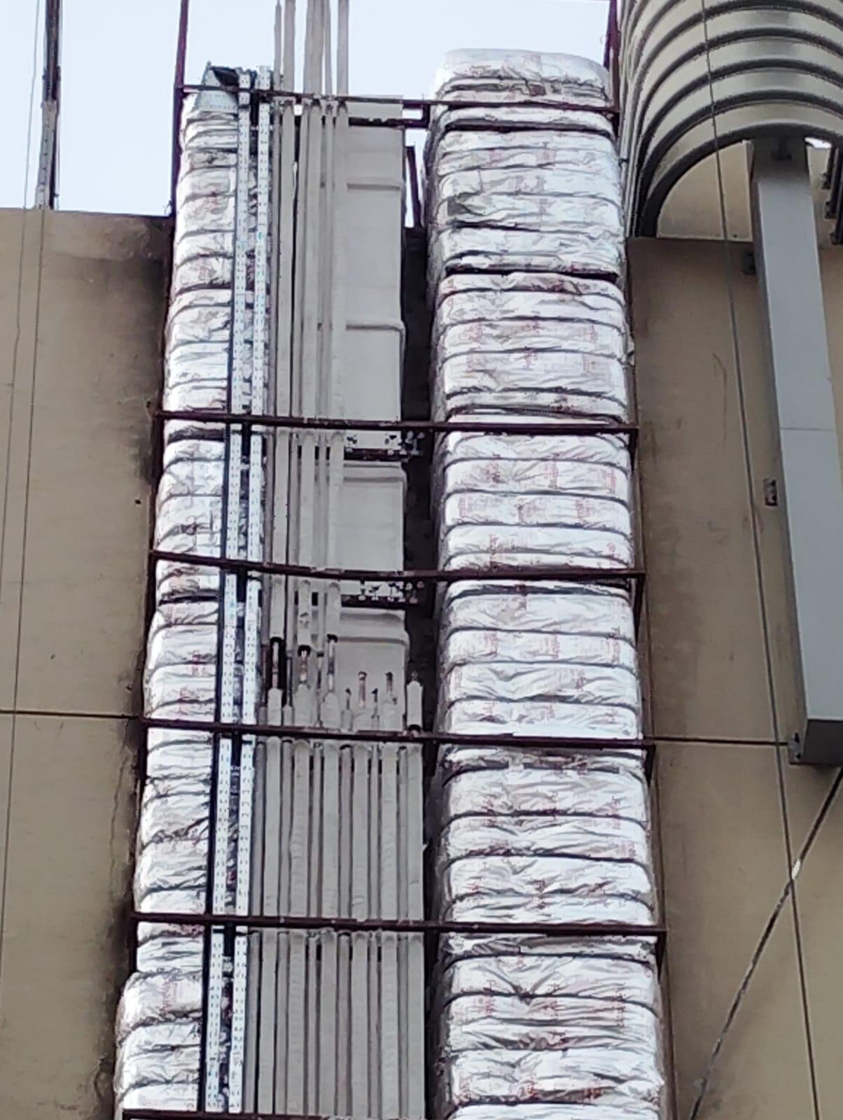
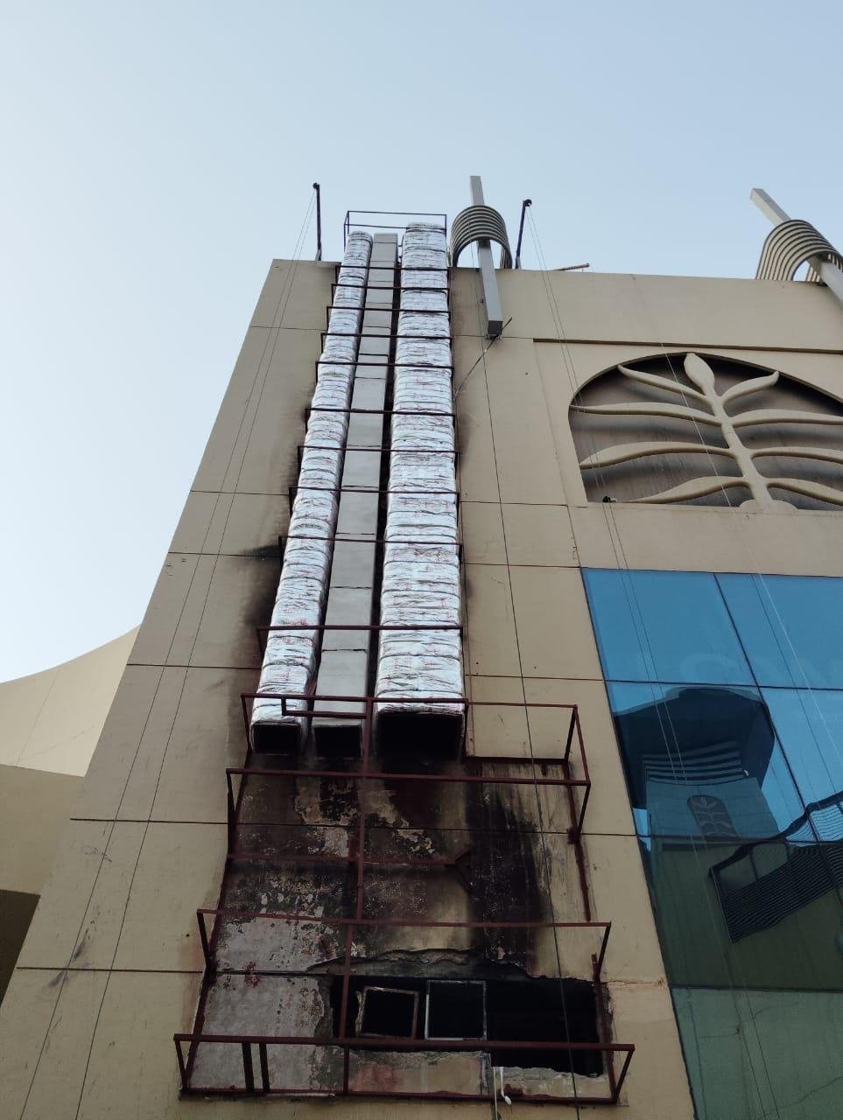
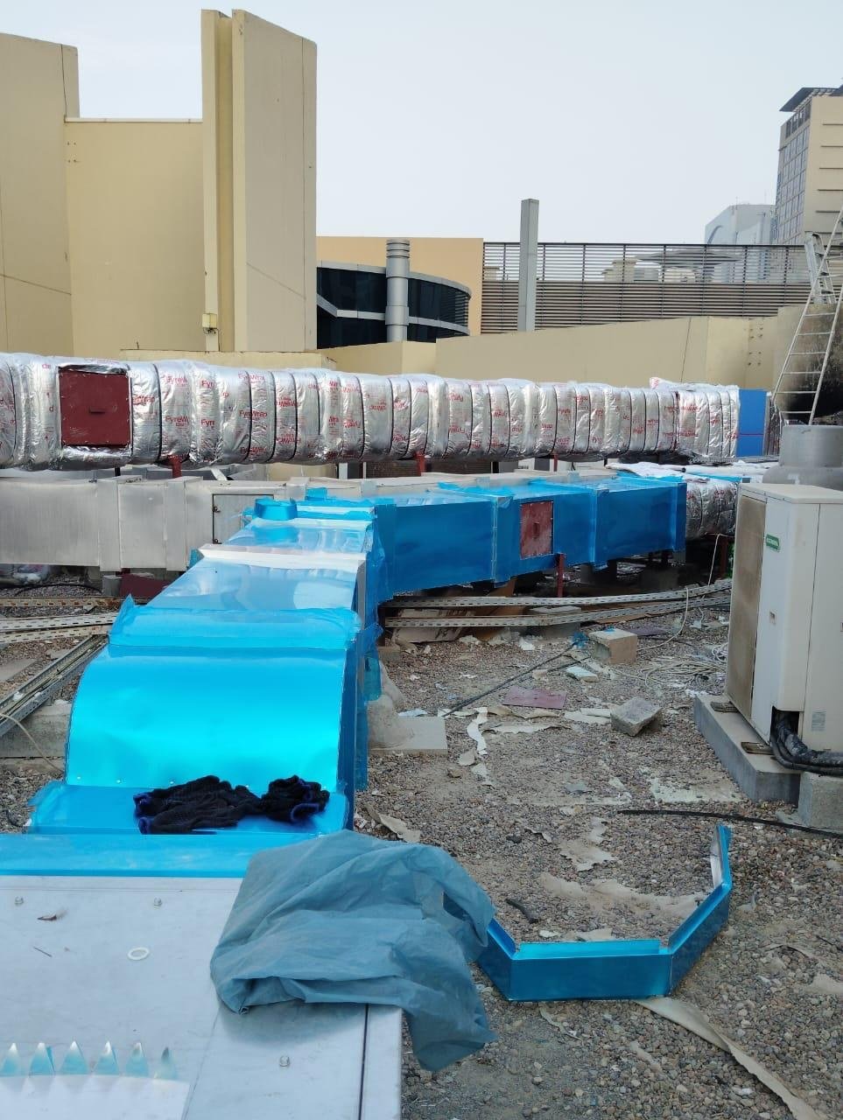
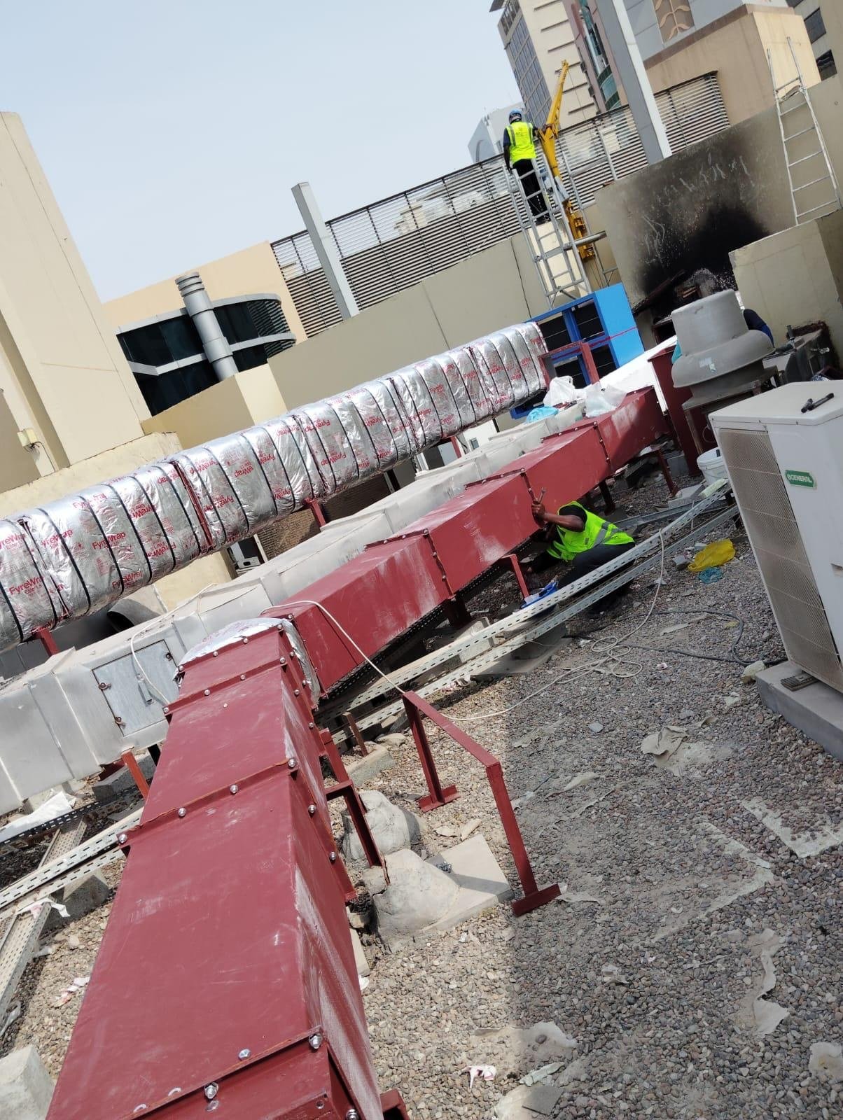
Barbeque Nation – Al Wahda Mall, Abu Dhabi

MEP Works · Restaurant MEP · 8 photos

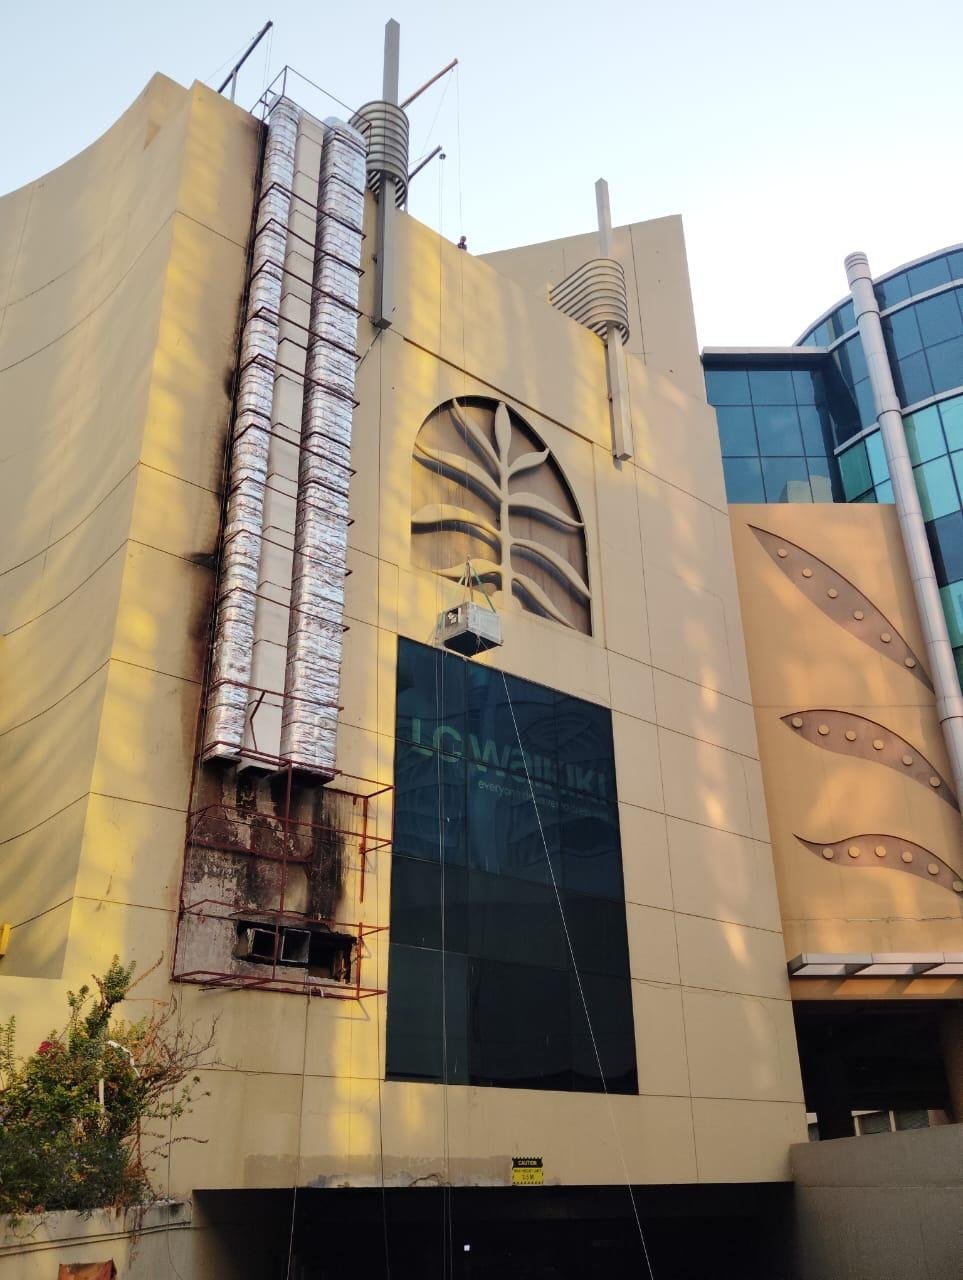
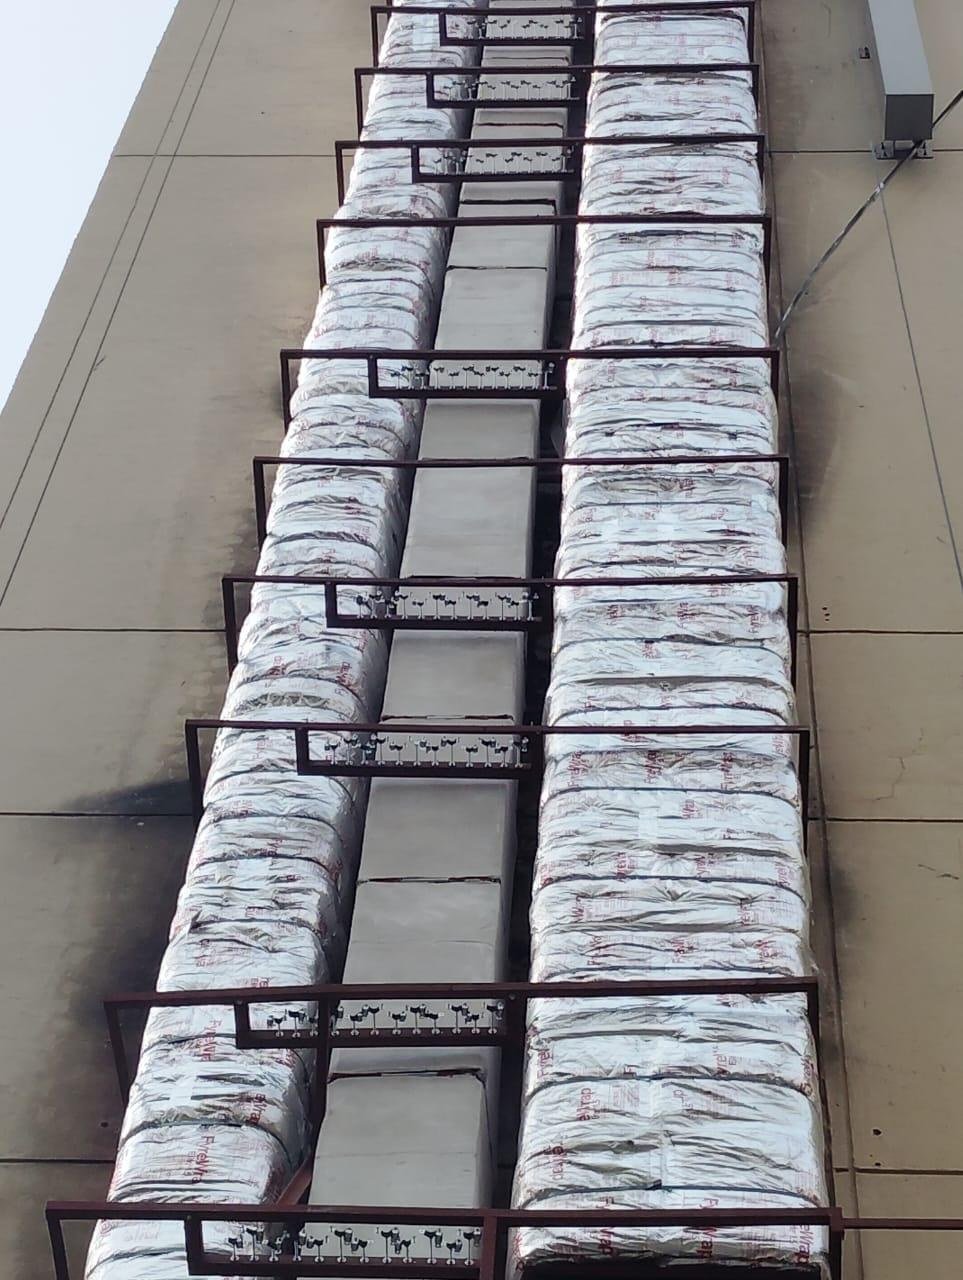
Restaurant MEP works: kitchen ventilation and fresh air systems.

Our MEP services →
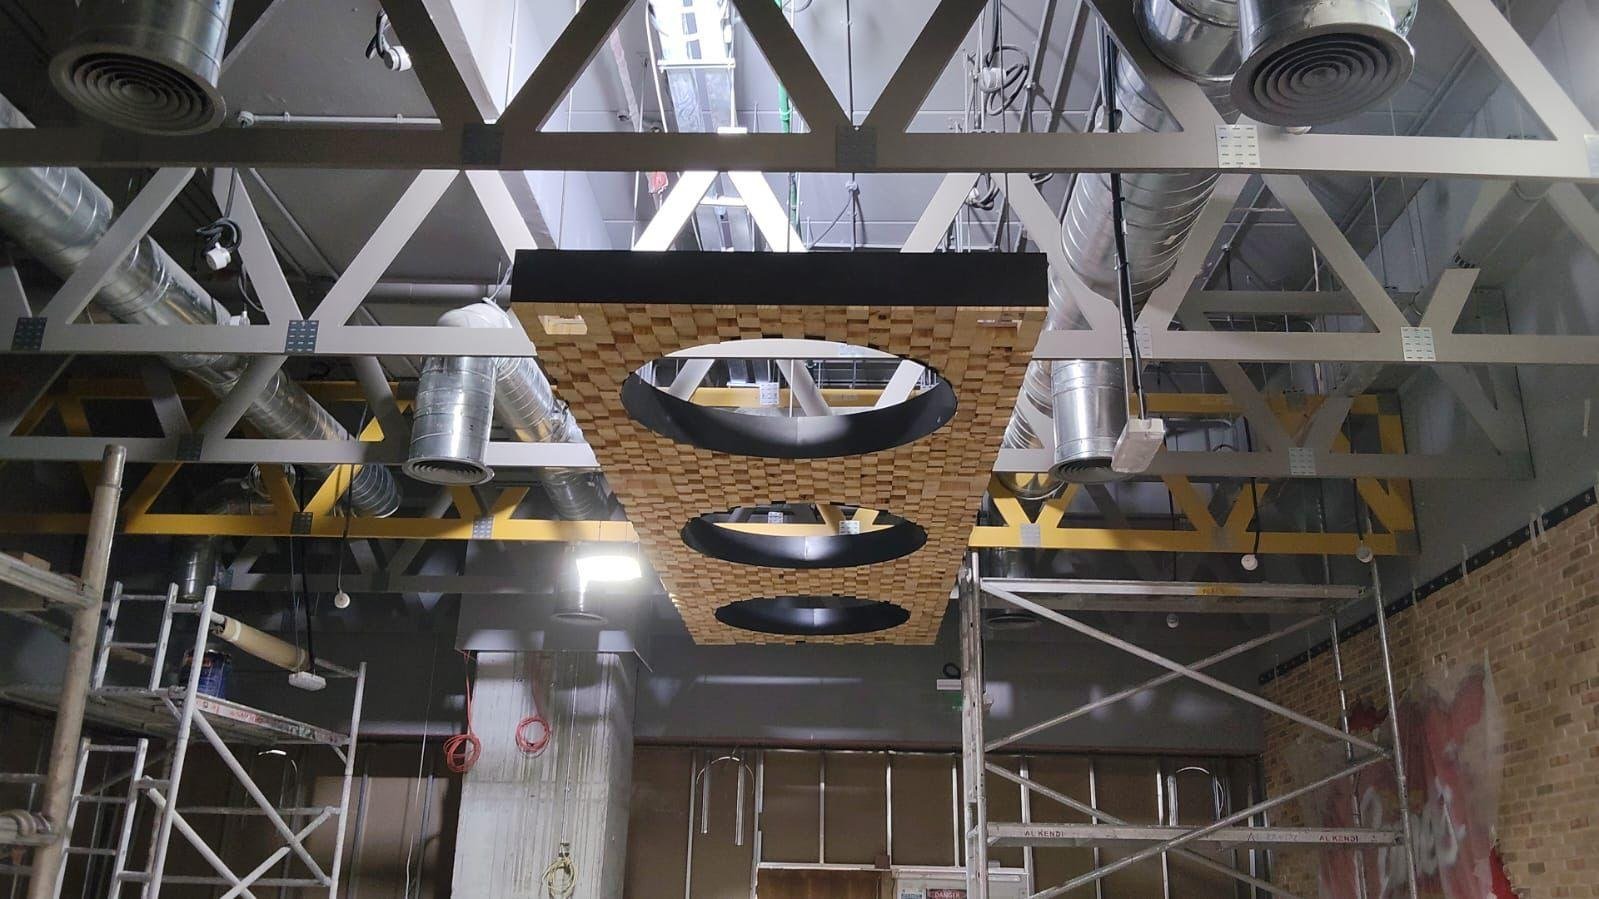
Kitchen exhaust duct on the facade – Barbeque Nation – Al Wahda Mall, Abu DhabiInsulated duct riser – Barbeque Nation – Al Wahda Mall, Abu DhabiKitchen ventilation duct riser – Barbeque Nation – Al Wahda Mall, Abu DhabiDuct riser on the building facade – Barbeque Nation – Al Wahda Mall, Abu DhabiFresh air ducting on the roof – Barbeque Nation – Al Wahda Mall, Abu DhabiRoof duct installation – Barbeque Nation – Al Wahda Mall, Abu DhabiVentilation duct installation – Barbeque Nation – Al Wahda Mall, Abu DhabiPipe connections – Barbeque Nation – Al Wahda Mall, Abu Dhabi

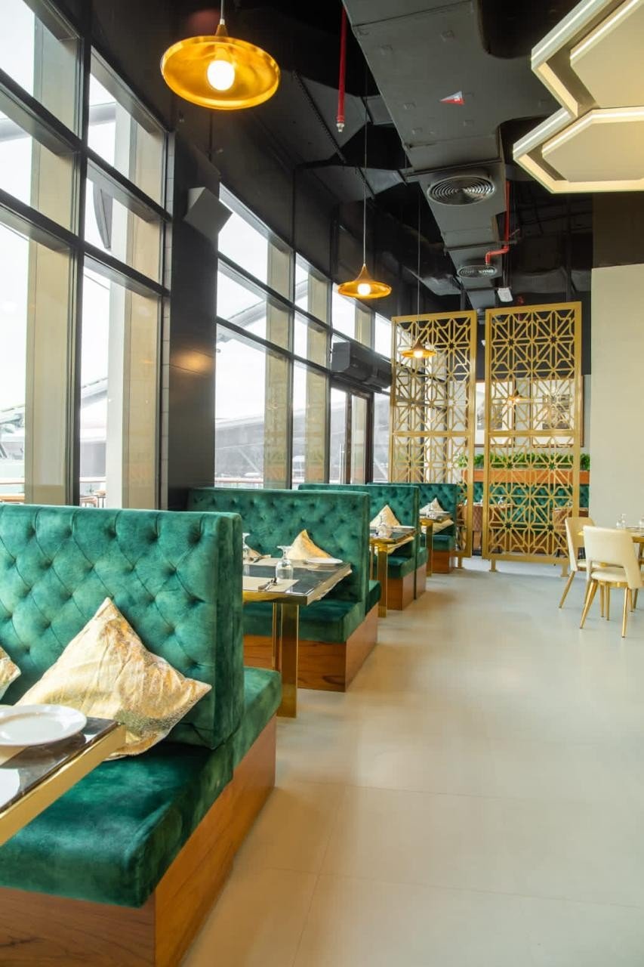
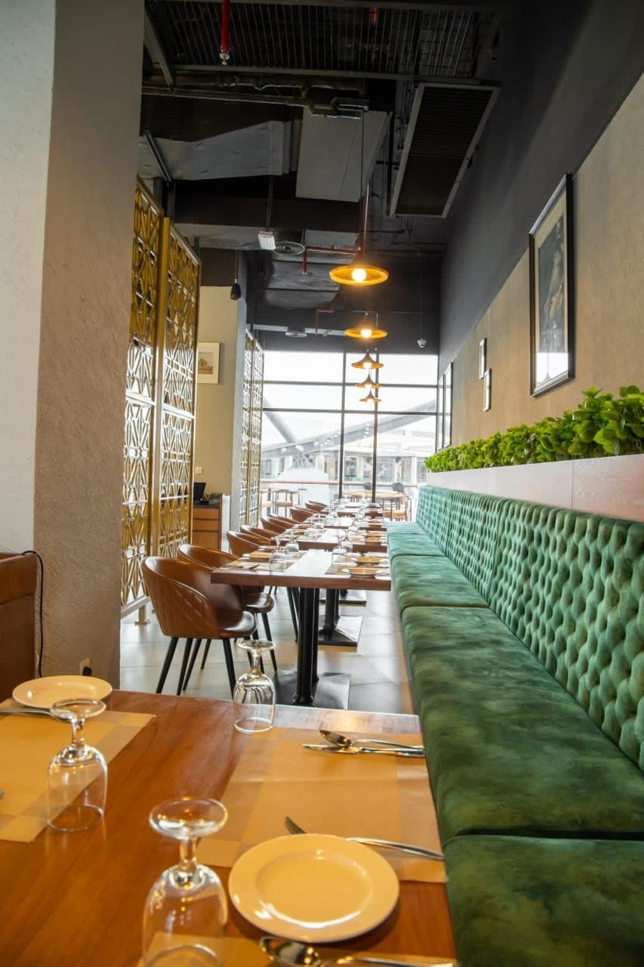
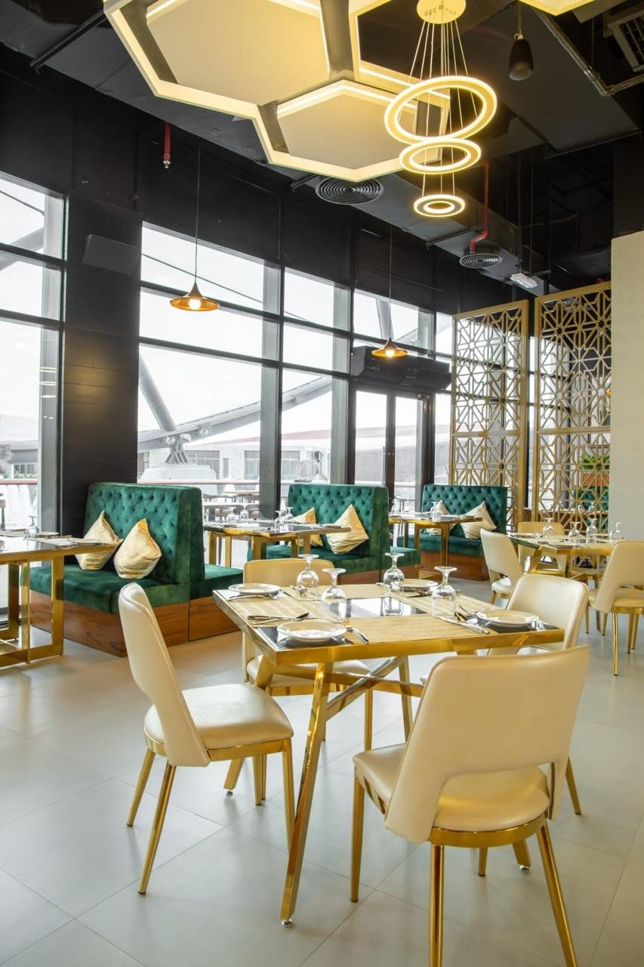
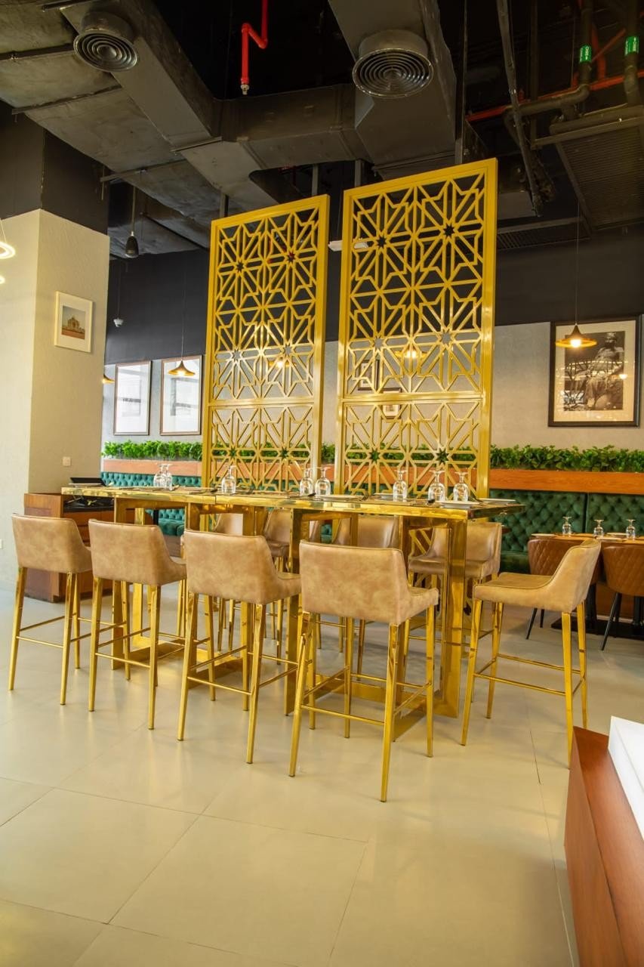
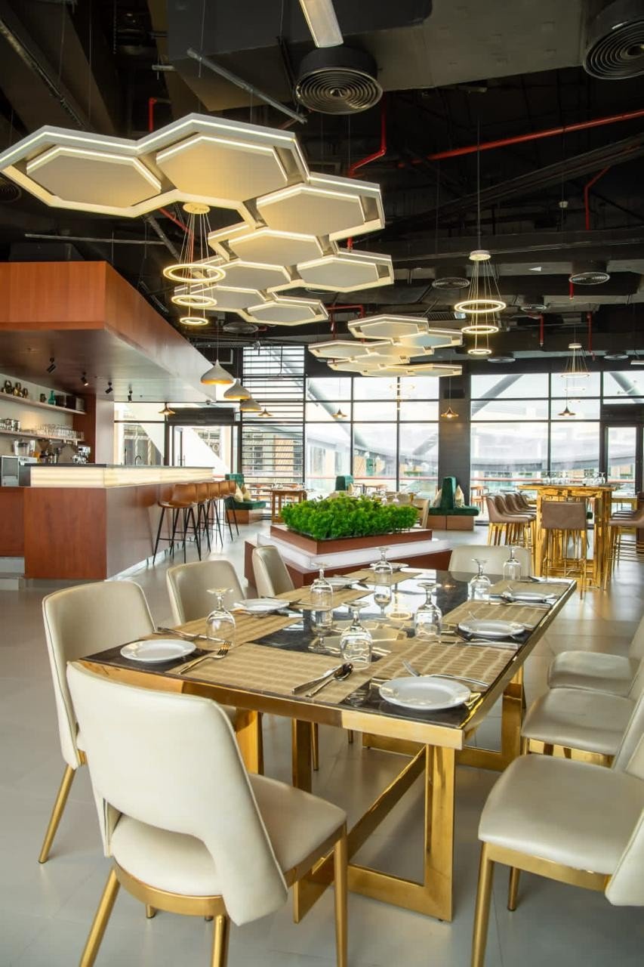
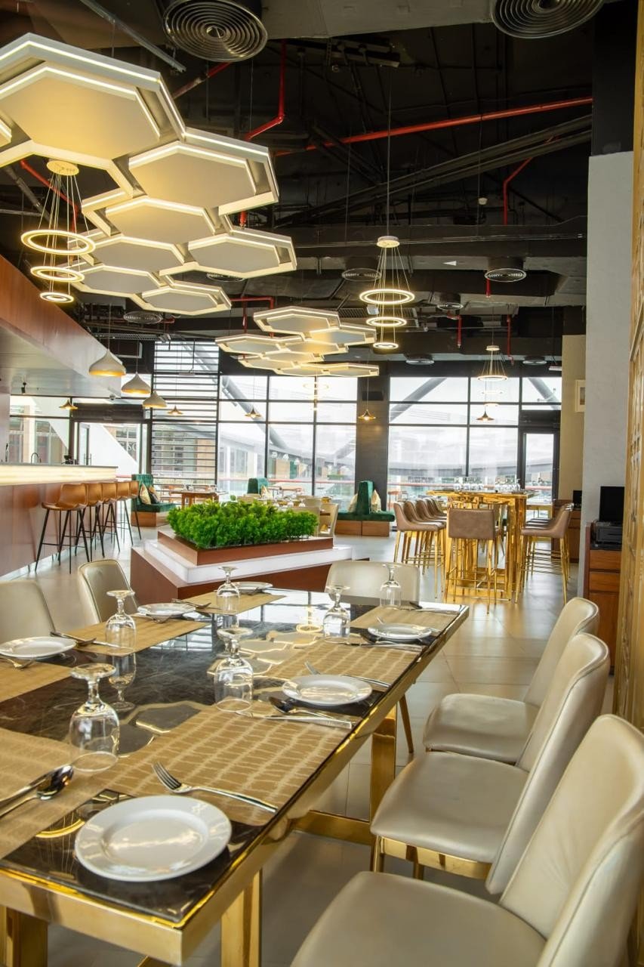
Pepper Mill Restaurant – Yas Mall, Abu Dhabi

Restaurants · 12 photos

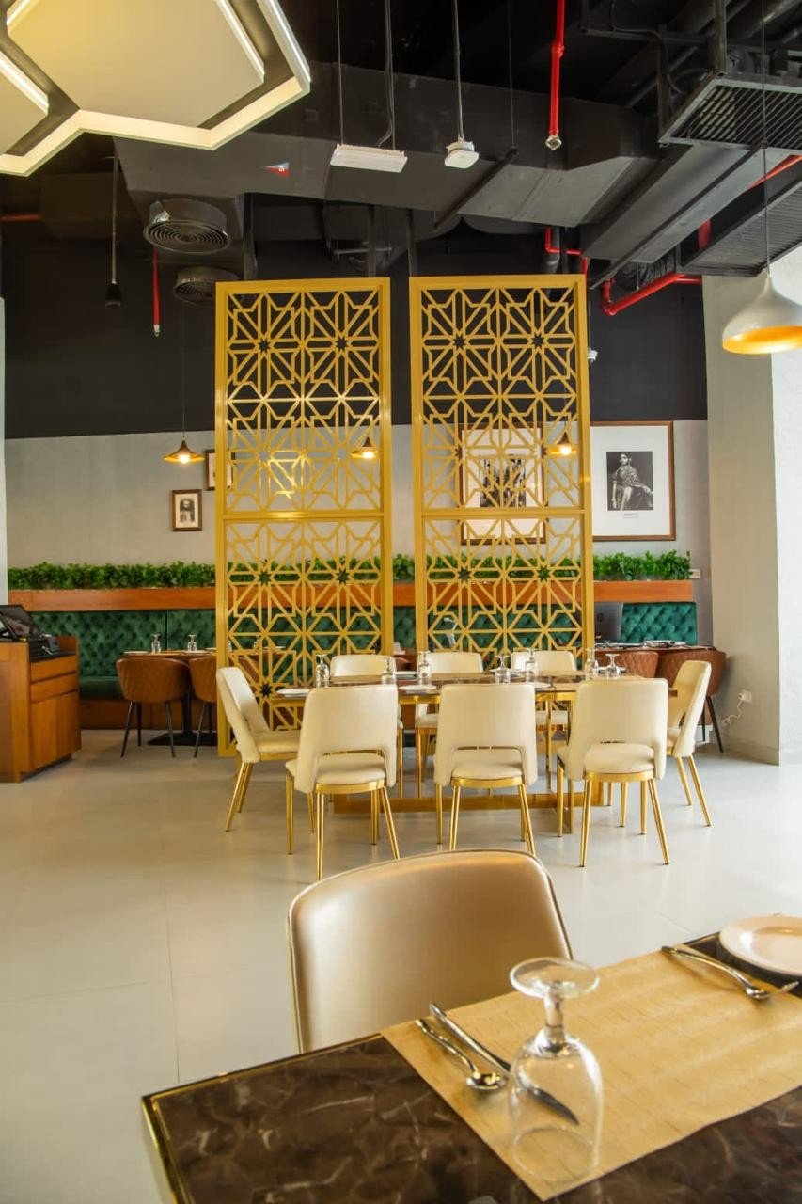
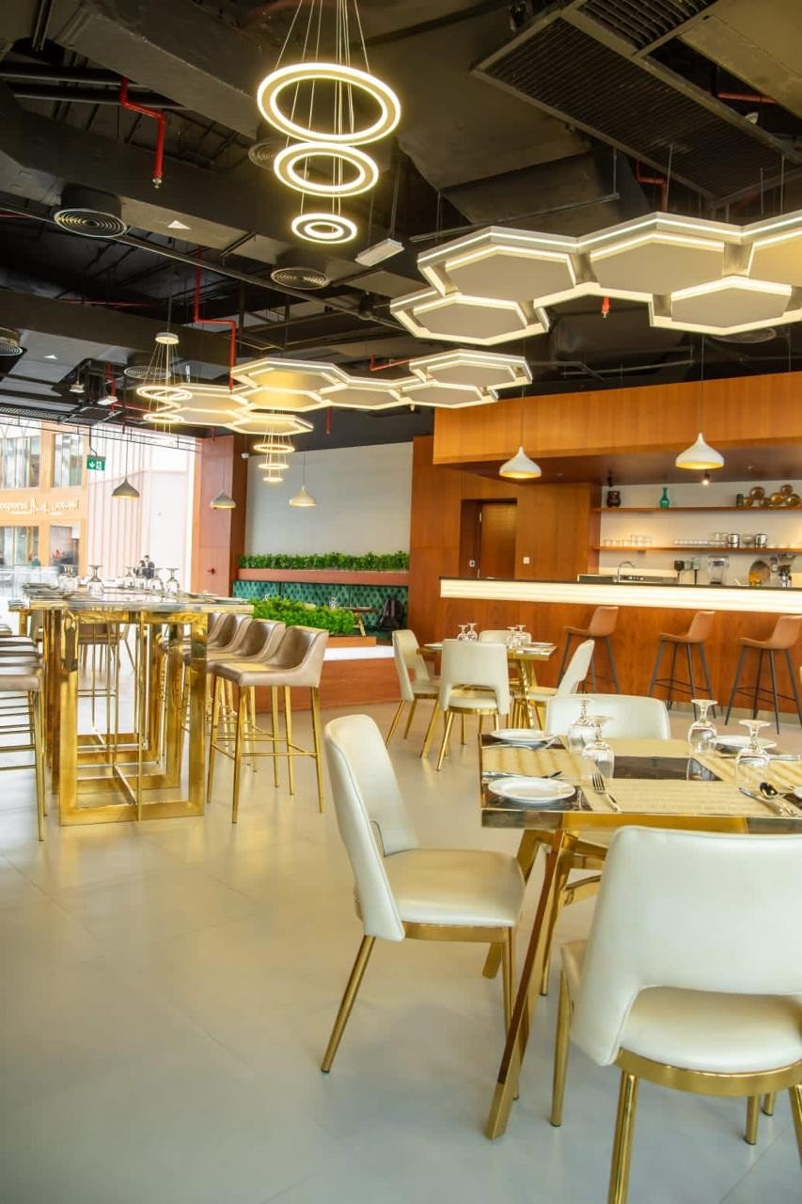
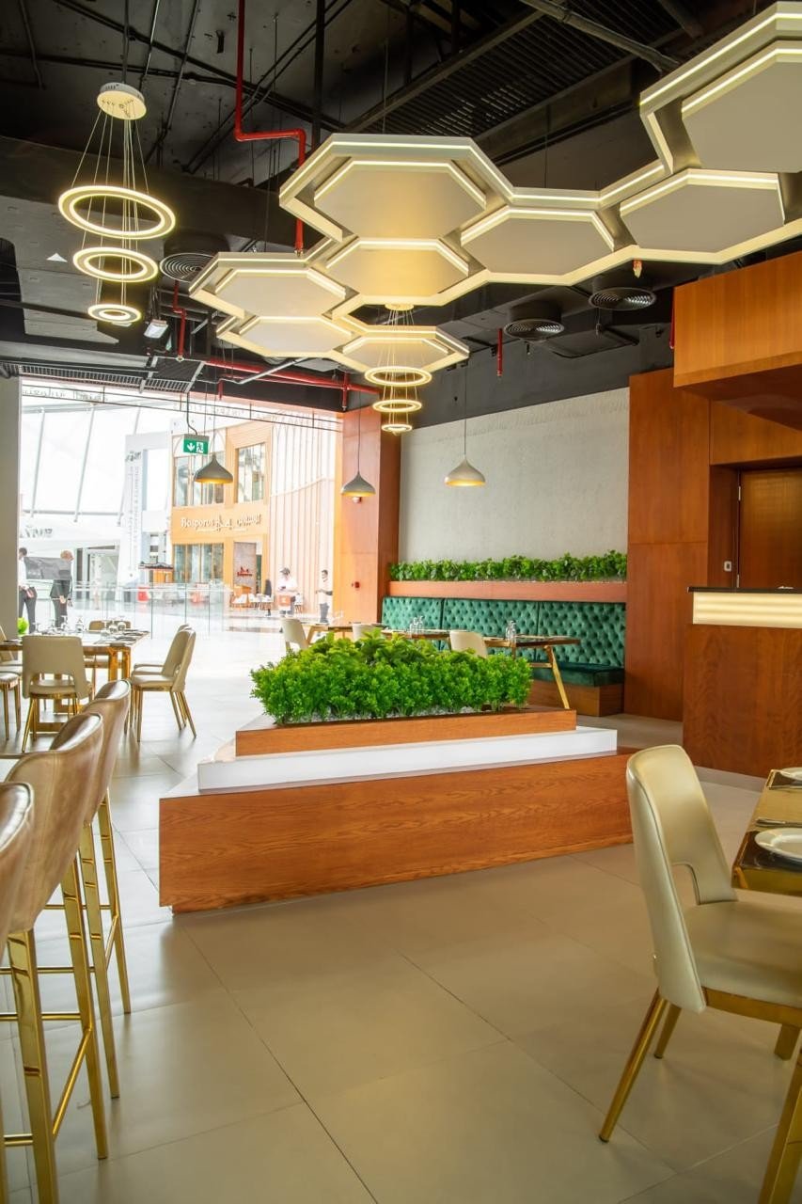
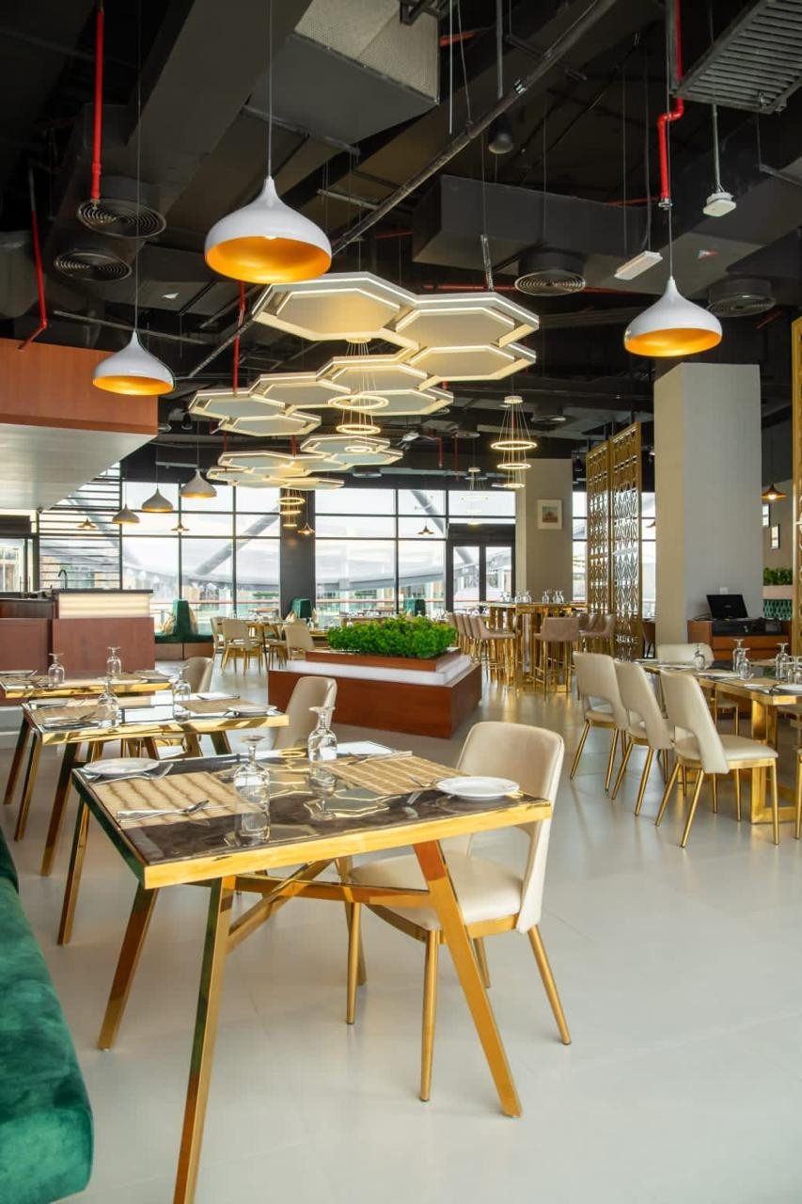
Turnkey restaurant fit-out with hexagon feature lighting, green tufted banquettes, gold decorative screens and timber detailing.

Our restaurant fit-out service →
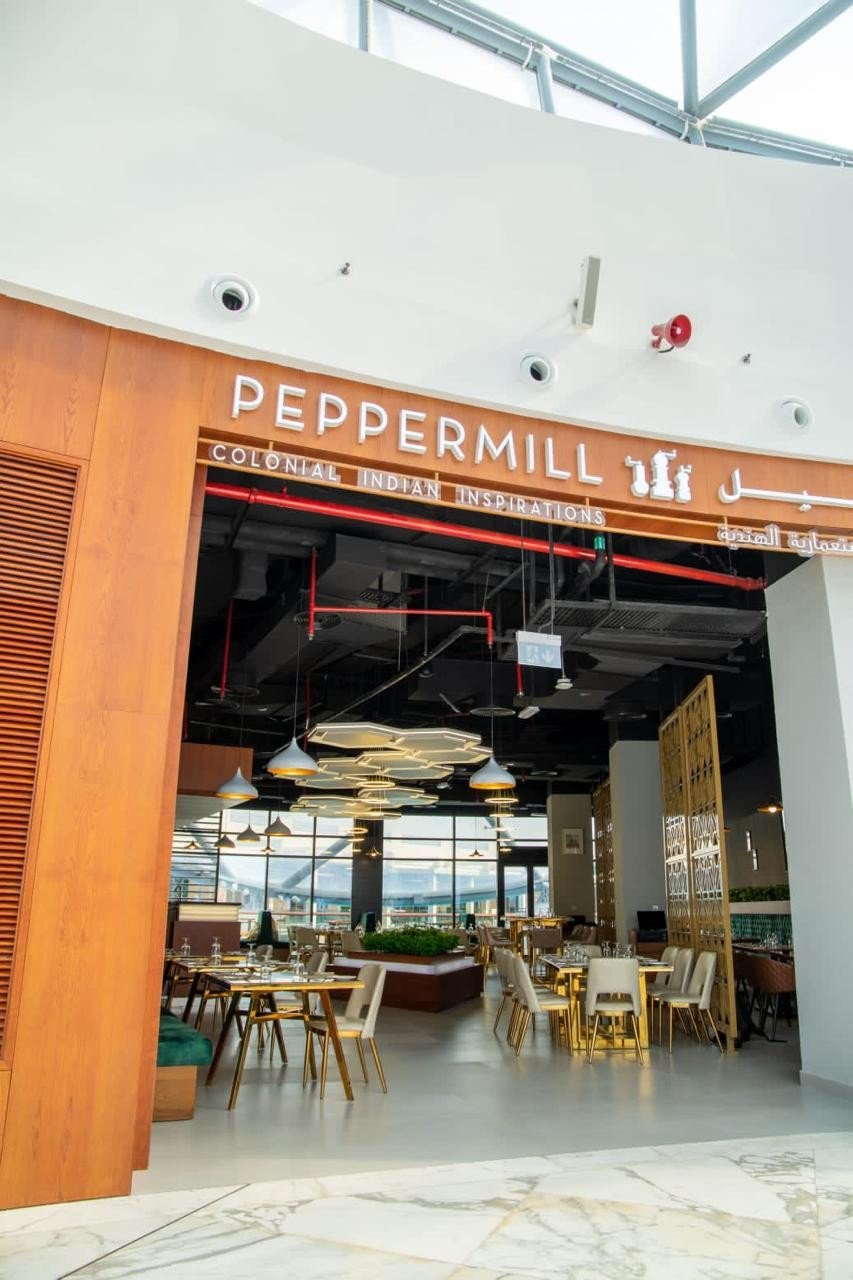
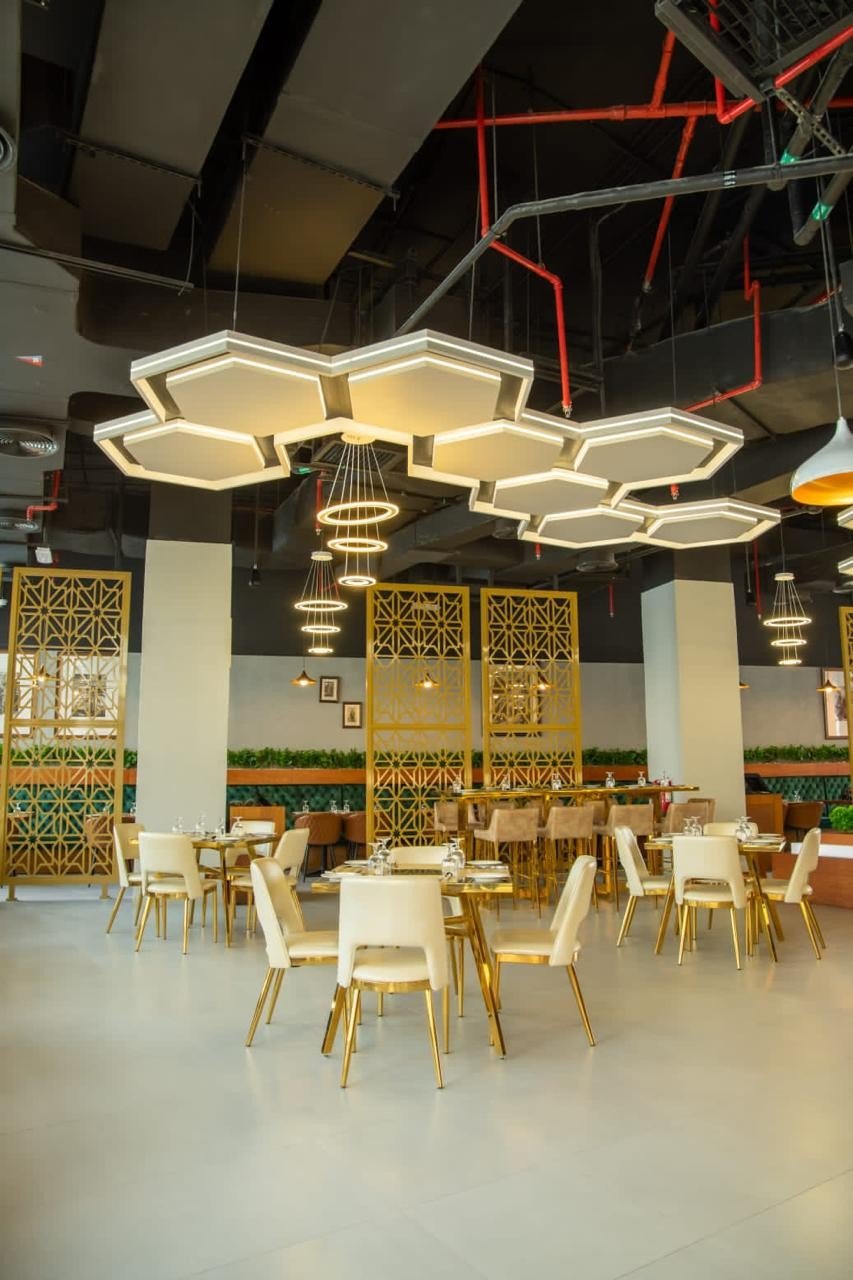
Restaurant shopfront and entrance – Pepper Mill Restaurant – Yas Mall, Abu DhabiDining hall with hexagon pendant lights – Pepper Mill Restaurant – Yas Mall, Abu DhabiGreen tufted banquette seating – Pepper Mill Restaurant – Yas Mall, Abu DhabiBanquette booths by the windows – Pepper Mill Restaurant – Yas Mall, Abu DhabiGold decorative screens and dining area – Pepper Mill Restaurant – Yas Mall, Abu DhabiCounter and dining area – Pepper Mill Restaurant – Yas Mall, Abu DhabiTimber cladding and planter divider – Pepper Mill Restaurant – Yas Mall, Abu DhabiDining tables and pendant lights – Pepper Mill Restaurant – Yas Mall, Abu DhabiWindow-side dining – Pepper Mill Restaurant – Yas Mall, Abu DhabiGold screen partitions – Pepper Mill Restaurant – Yas Mall, Abu DhabiDining area with feature ceiling – Pepper Mill Restaurant – Yas Mall, Abu DhabiTable setting and dining area – Pepper Mill Restaurant – Yas Mall, Abu Dhabi

Planning a project?

Fitout, joinery and MEP, from design to handover.

Get a free quote