
Case study · Residential villa
Villa – Tilal Al Furjan
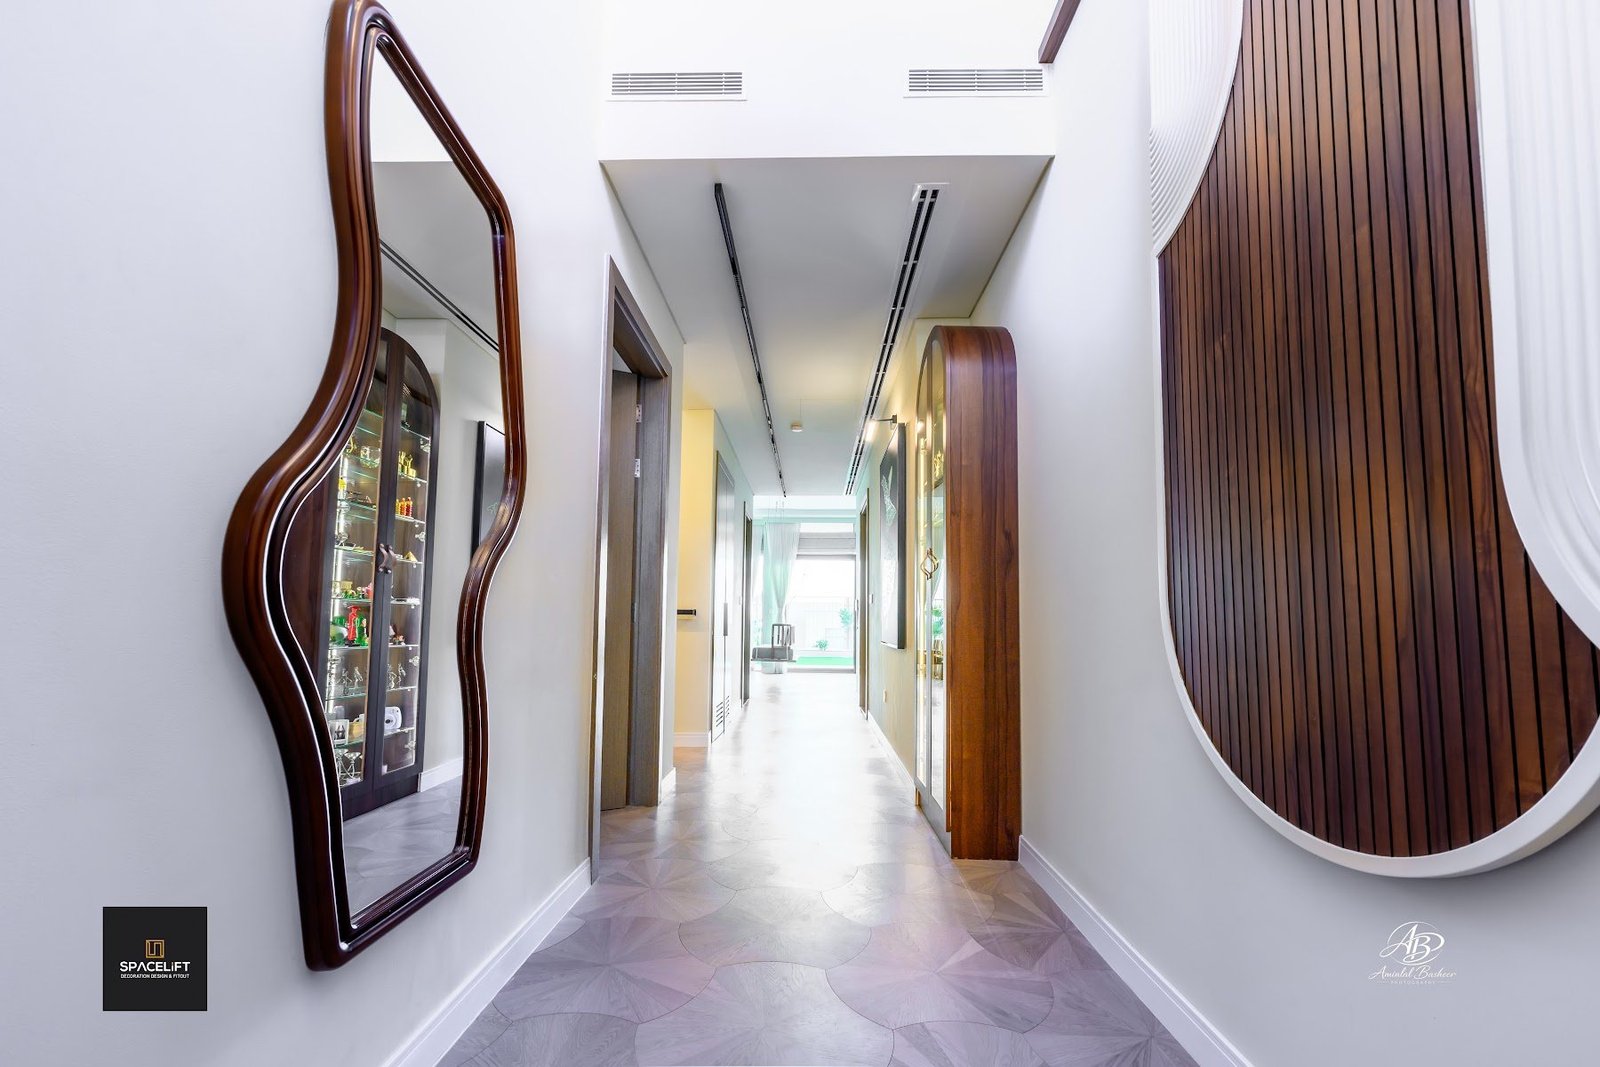
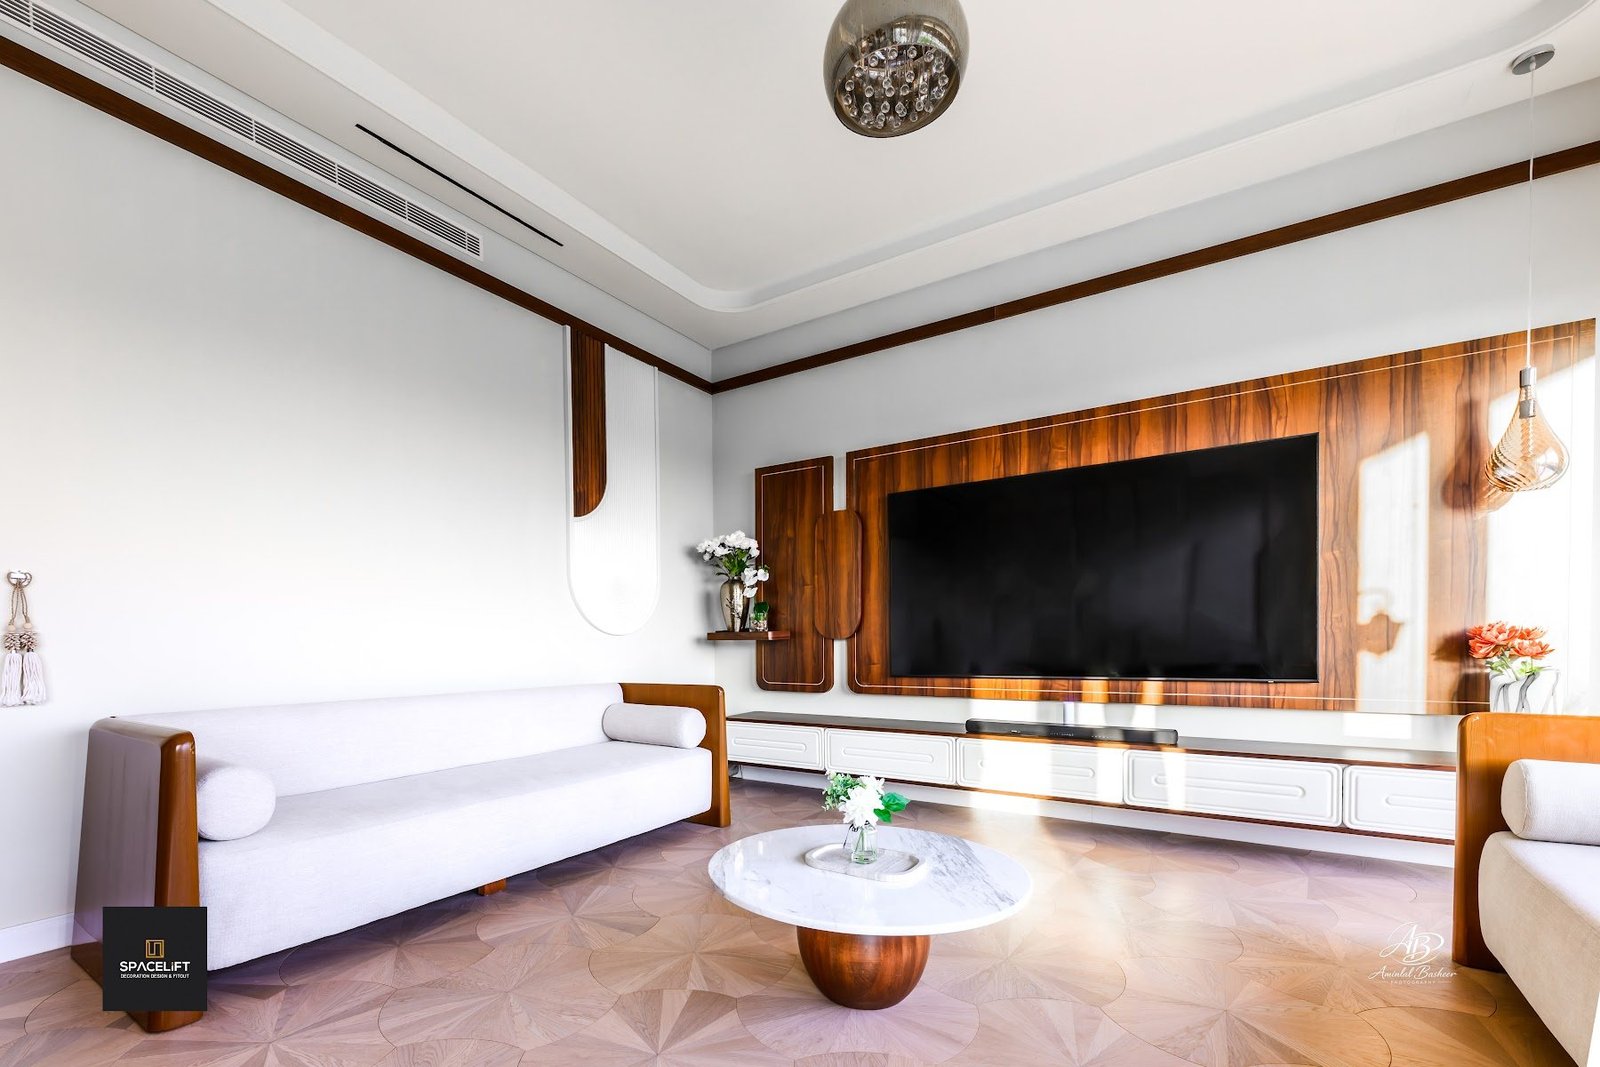
A complete villa interior in Tilal Al Furjan, built around custom joinery: walnut wall panelling, arched display units and a feature TV wall, carried through the living areas, bedrooms, staircase and garden.
LocationTilal Al Furjan, Dubai
Project typeResidential villa
ScopeCustom joinery, wall panelling, flooring, lighting, landscaping
ContractorSpace Lift Turnkey Projects Contracting
What we delivered
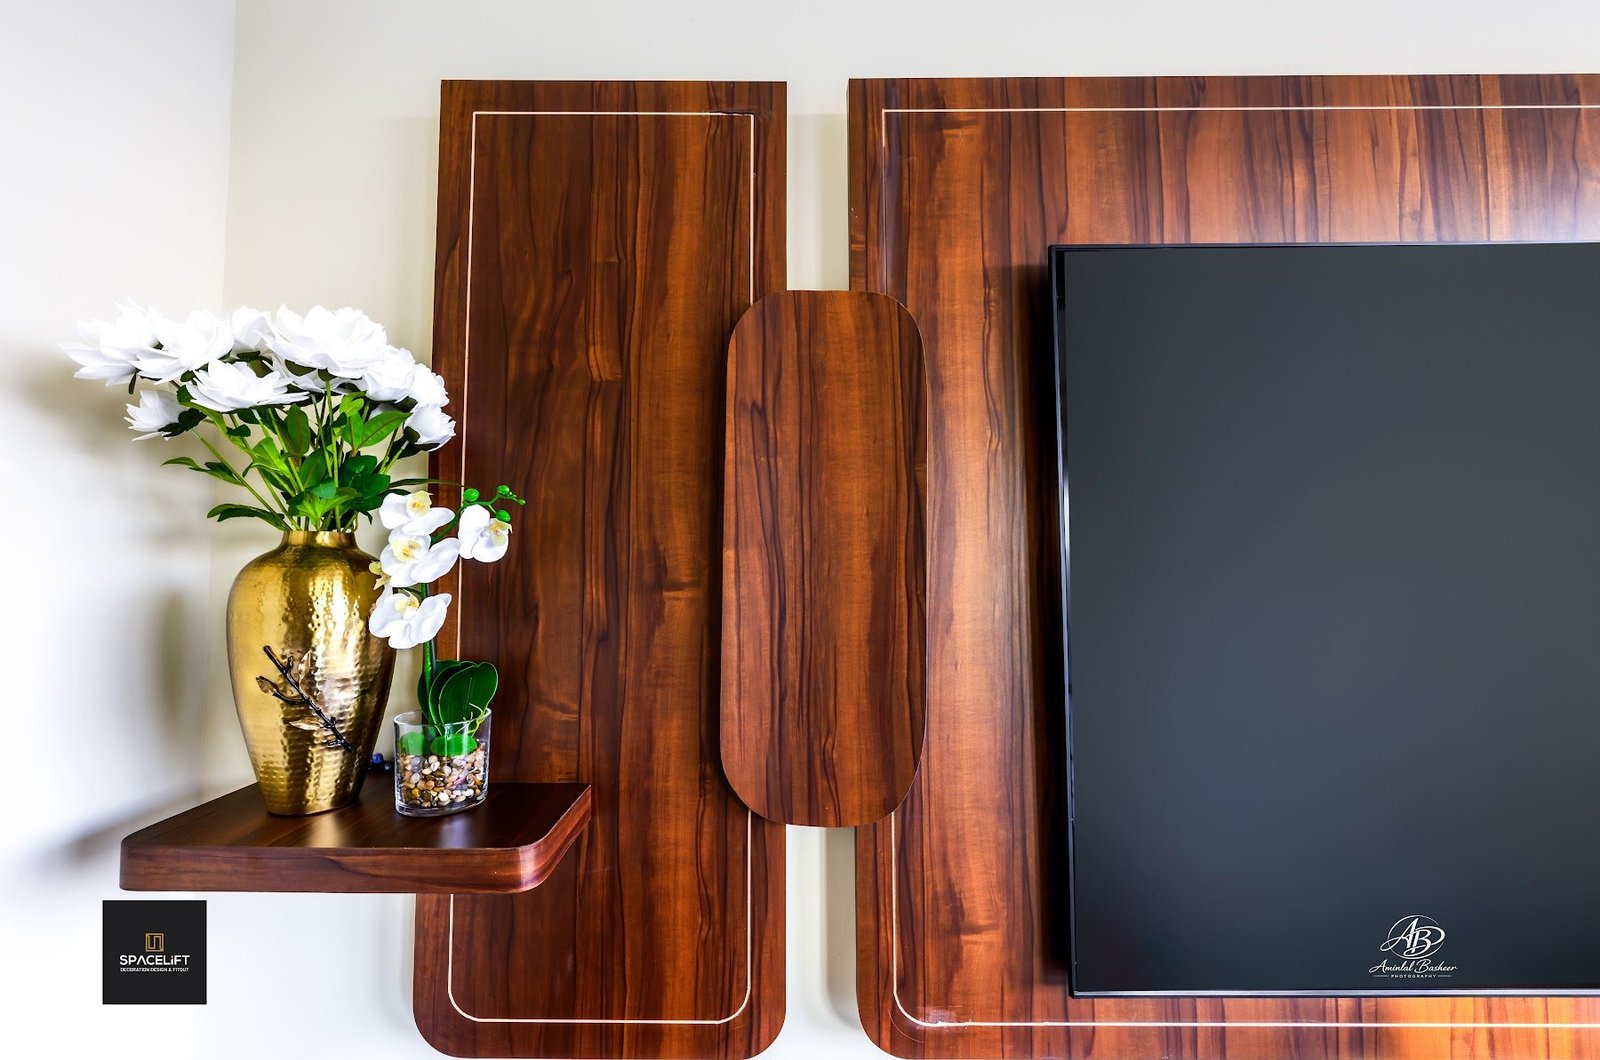
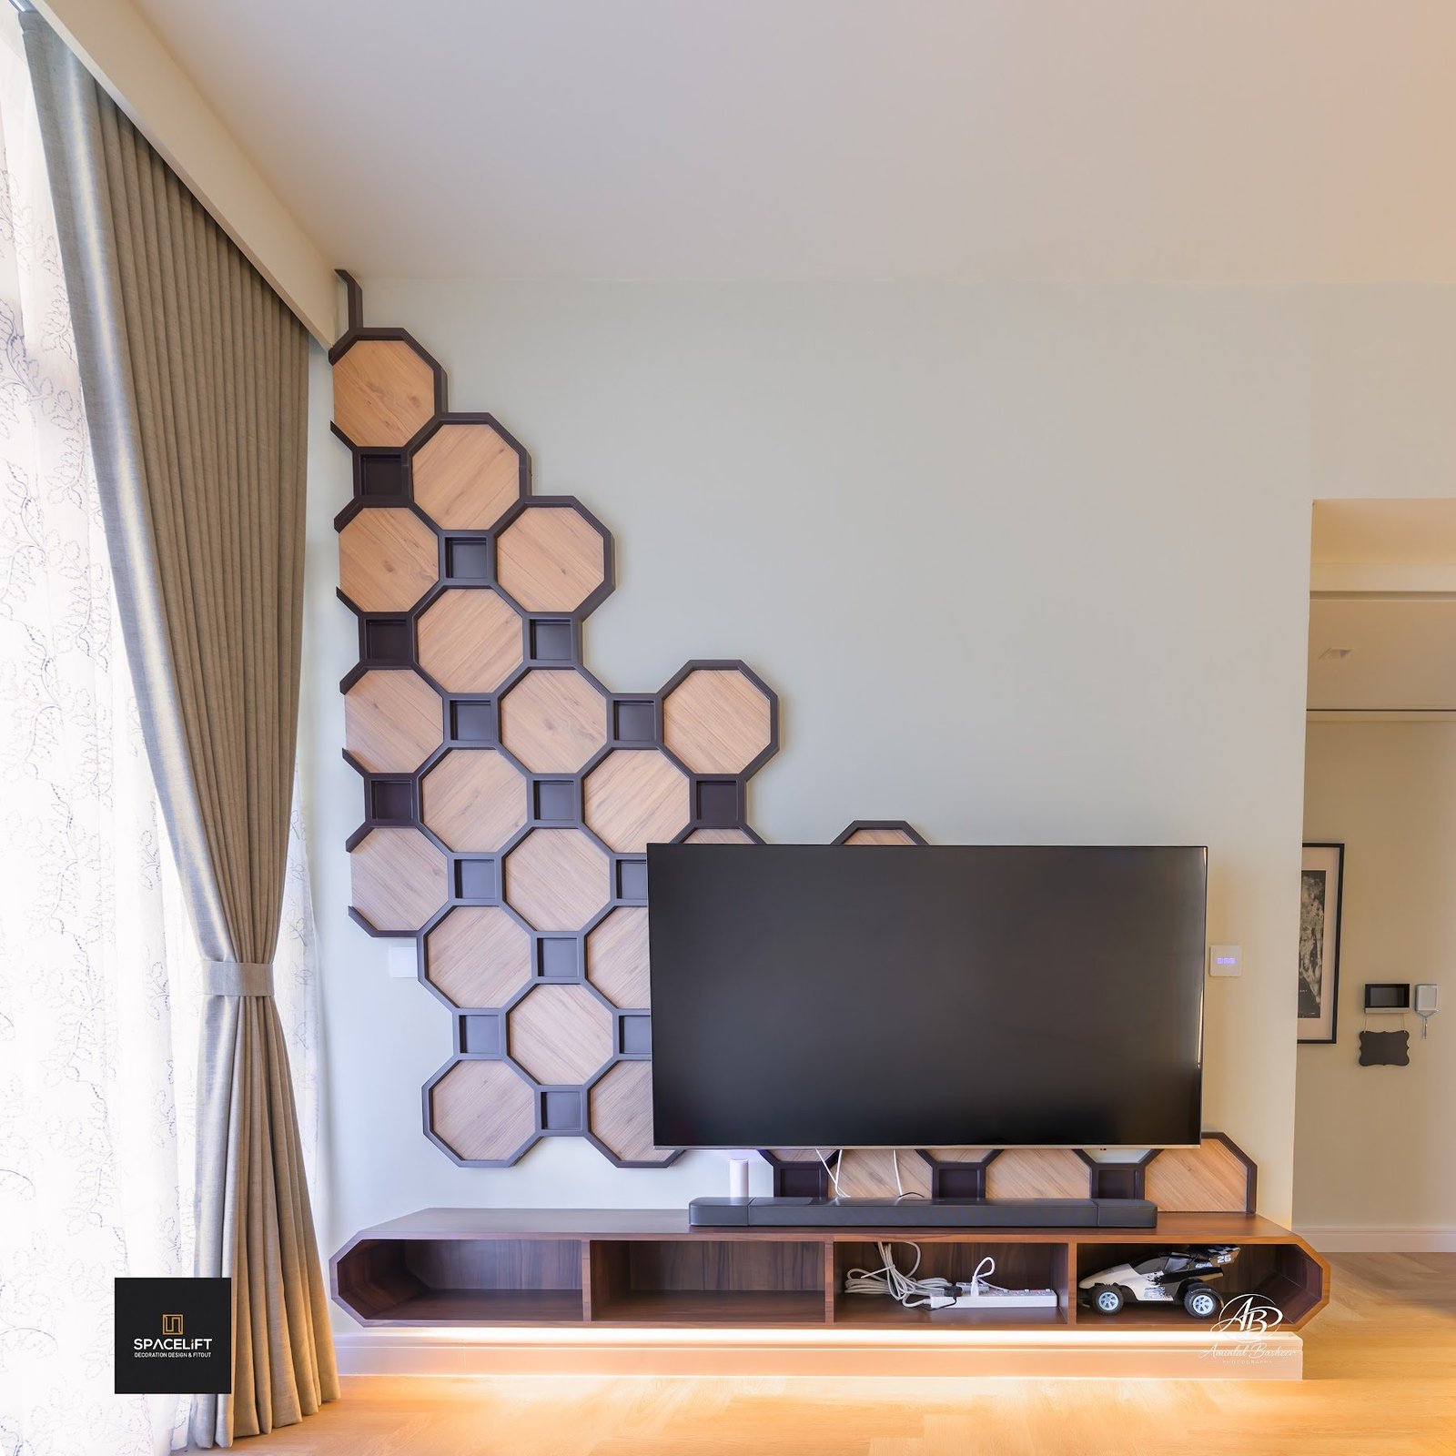
- Living room with a custom TV wall and walnut wall panelling
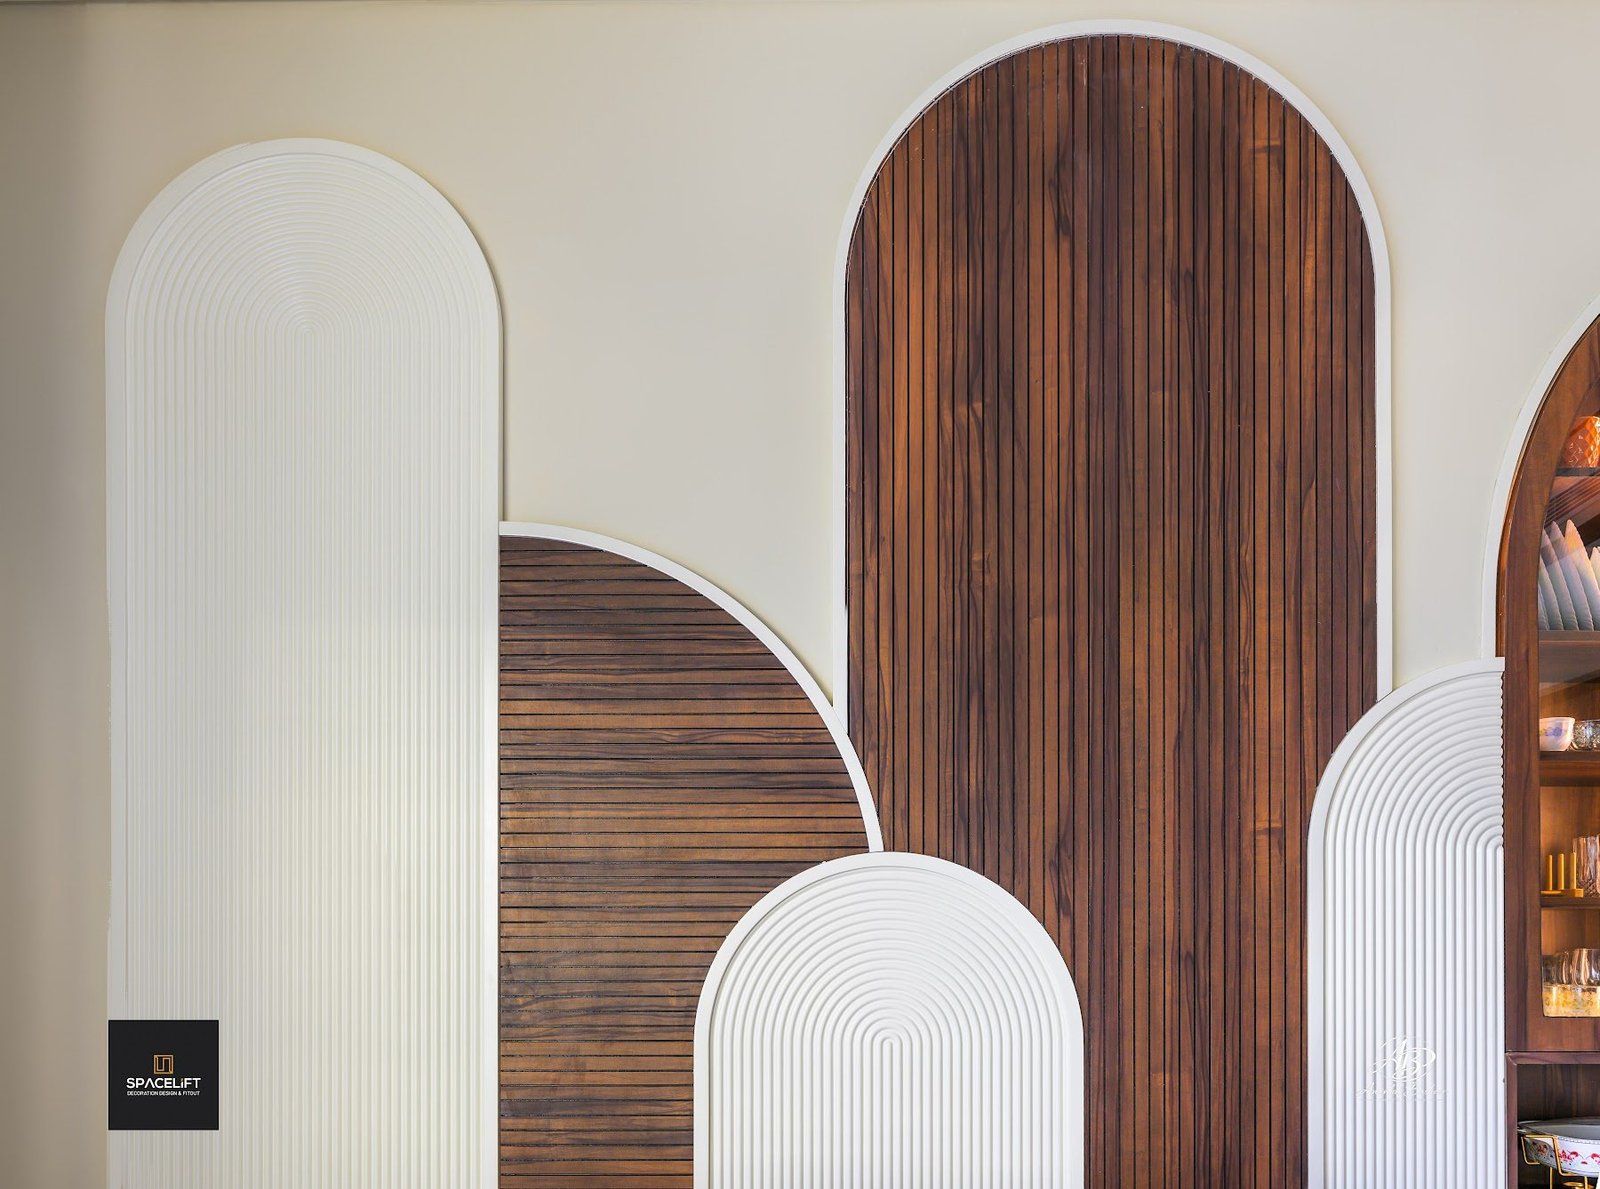
- Arched display joinery and a full-height display cabinet, made in our workshop
- Arched wall panels and a wood-lined entrance corridor
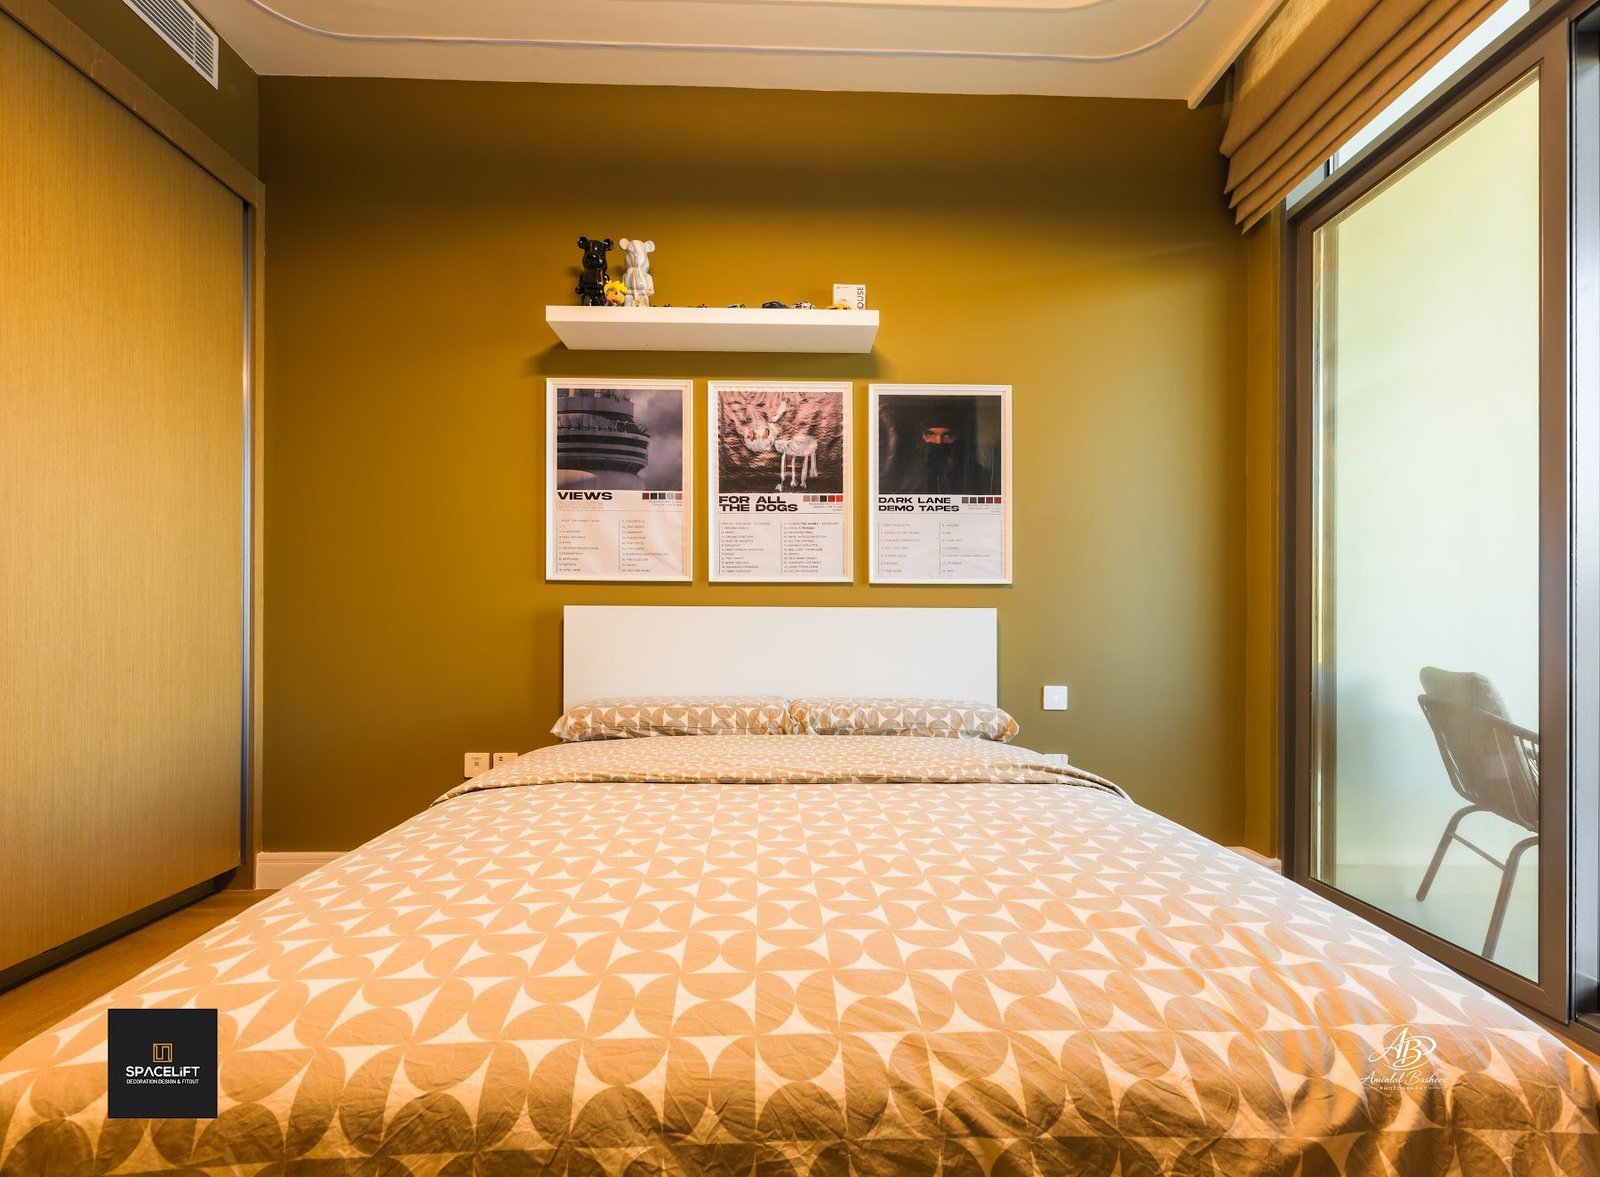
- Master and guest bedrooms
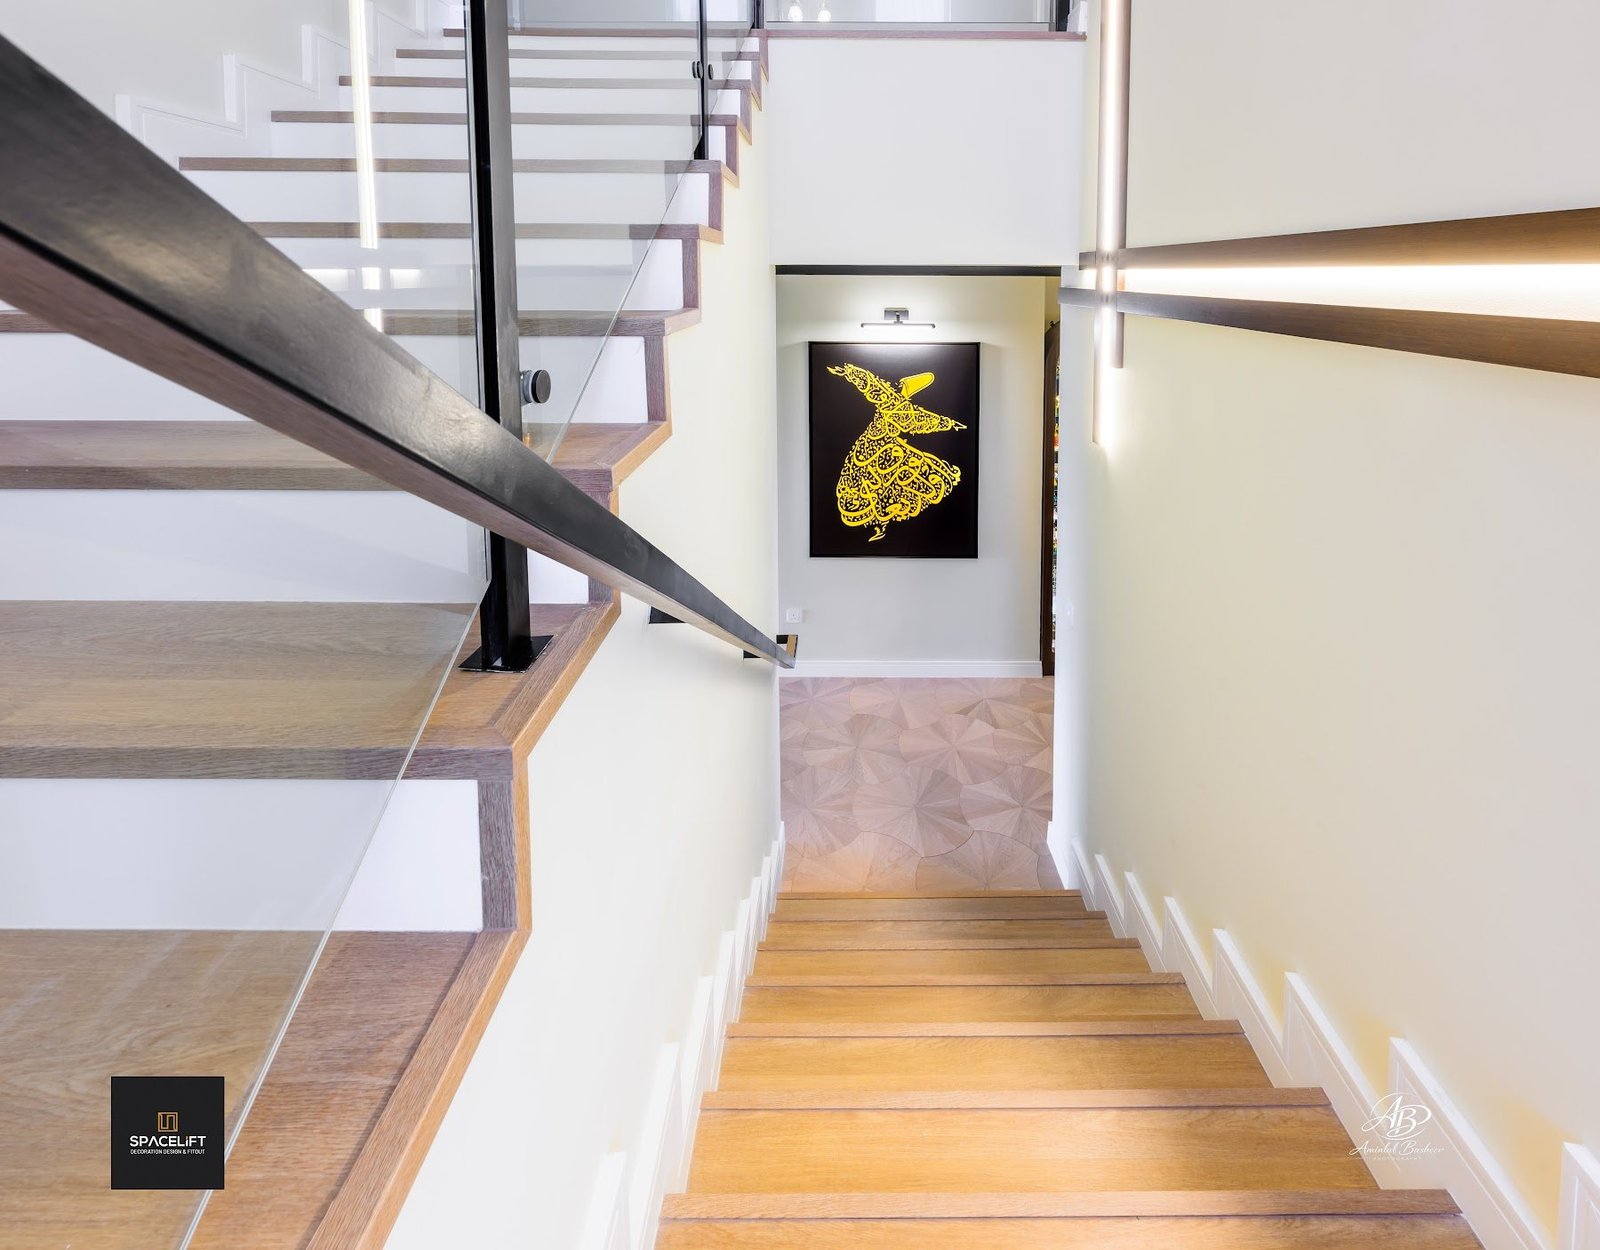
- Staircase with glass balustrade
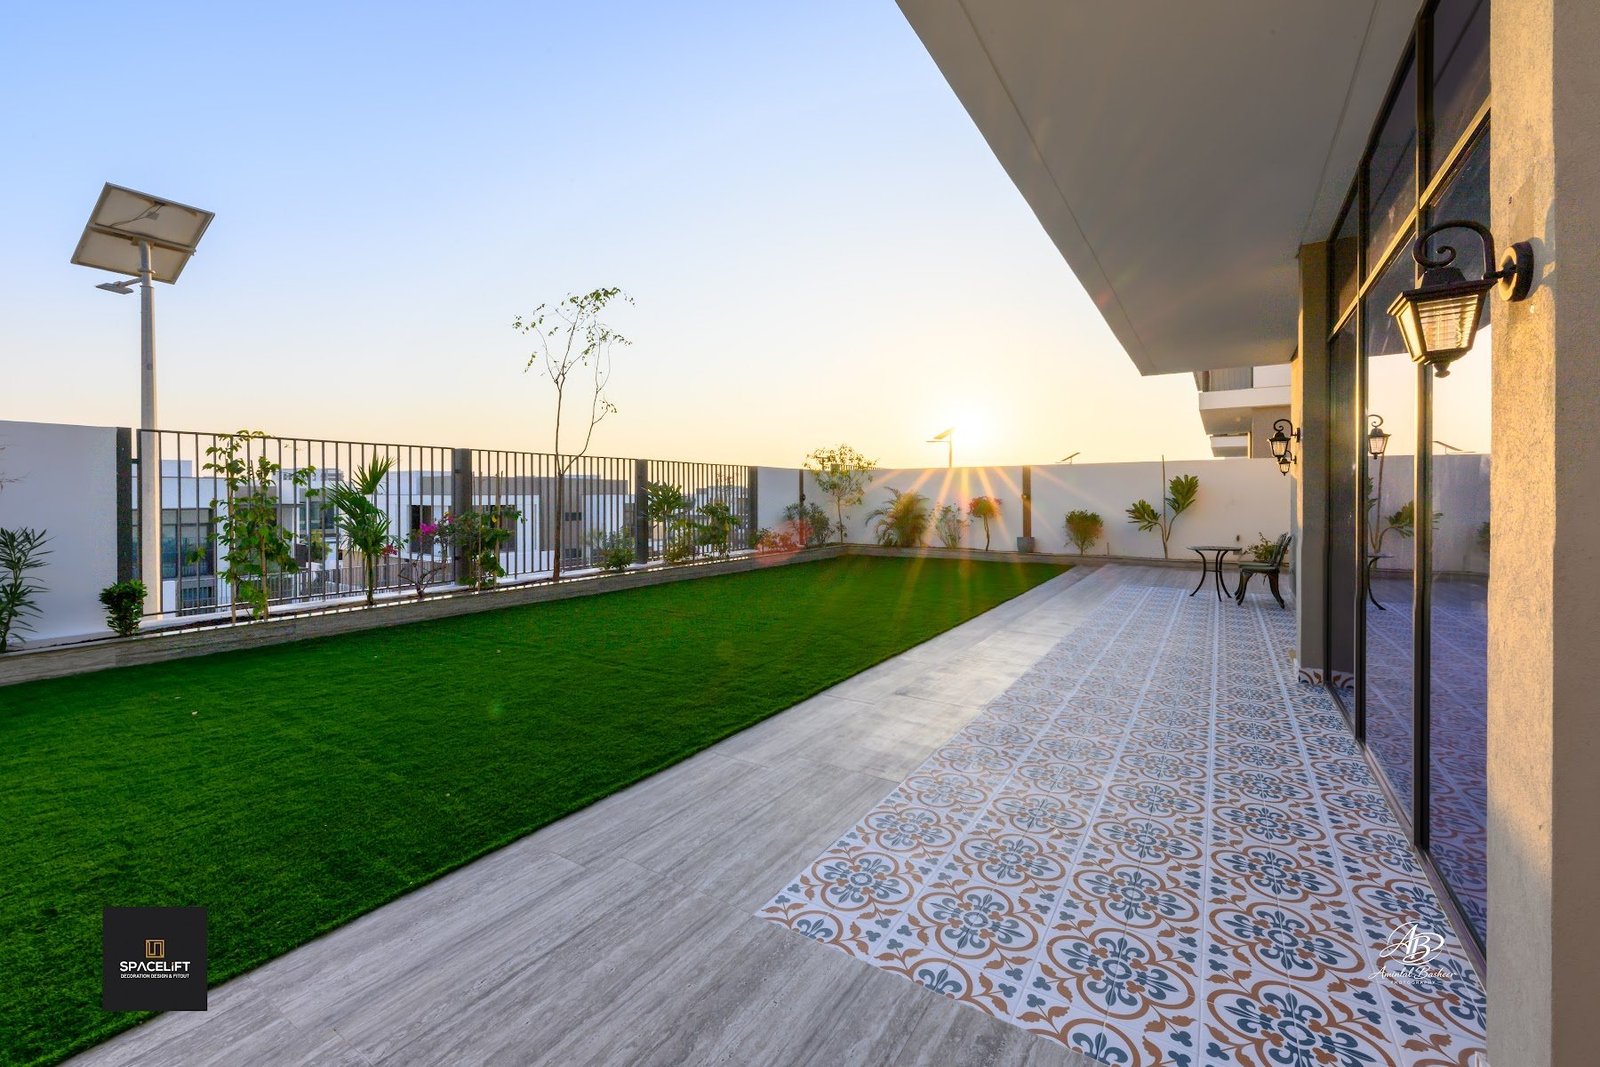
- Exterior courtyard and landscaped garden
Project photos




Services on this project
More projects
Want something similar?
Planning a project?
Free site visit and quotation. Mon–Fri 9:00–18:00, Sat 9:00–16:00.